H-beam welding: what penetration actually buys you
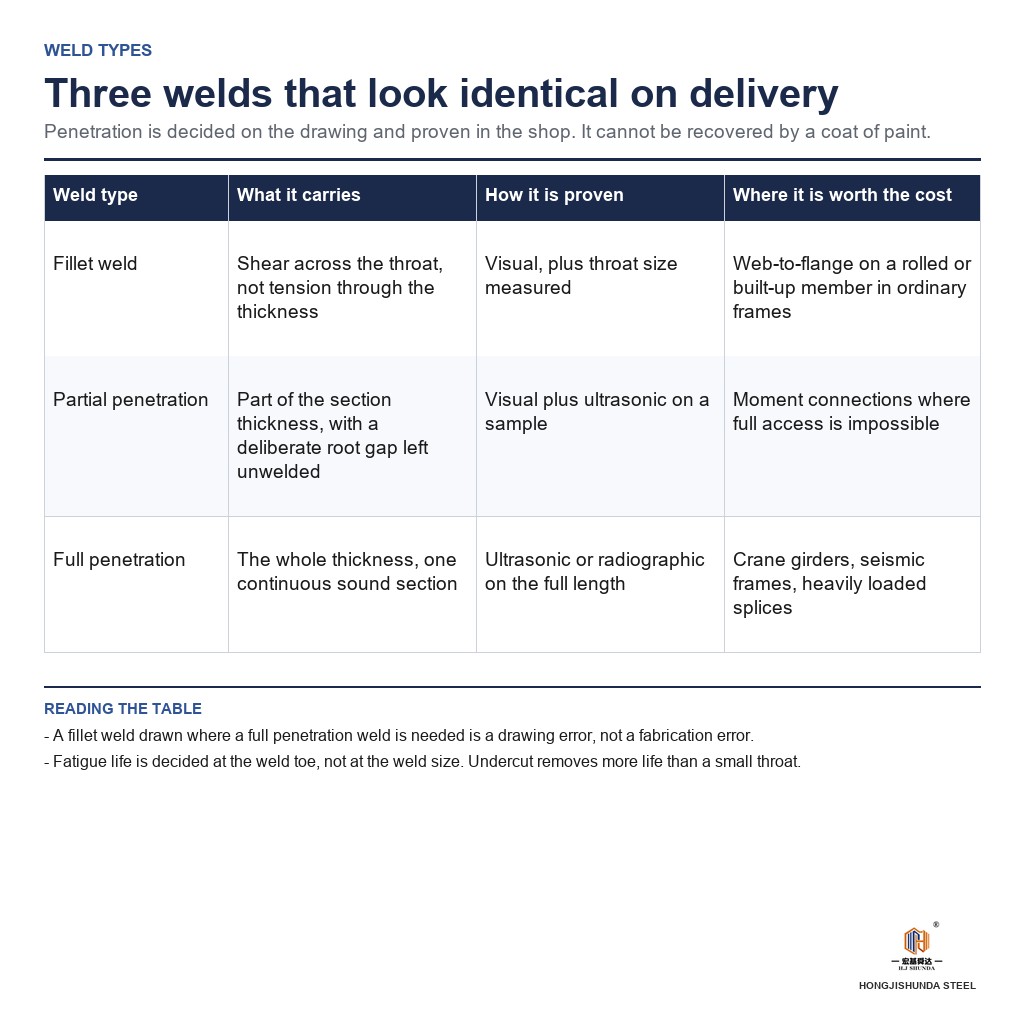
Fillet, partial penetration, full penetration. The three weld types look identical on a delivered member and behave very differently under fatigue.
Meta description: Flange-to-web weld flaws cause severe structural fatigue. Learn how submerged arc welding, deep penetration, and ultrasonic testing safeguard your warehouse.
Category: Manufacturing & Materials
Tags: Structural Steel Welding, Submerged Arc Welding, H-Beam Fabrication, Ultrasonic Testing, Quality Control
A structural steel portal frame rafter or column subjected to dynamic crane vibrations or intense cyclic winds will crack at the flange-to-web junction if root penetration falls below 85% of web thickness or if internal slag inclusions exceed 2.0 mm (0.08 in). In prefabricated industrial buildings, the weld seam connecting the flange plate to the vertical web plate carries continuous shear and flexural tension. When factory fabrication relies on manual shielded metal arc welding with uncontrolled heat input, hidden defects develop inside the joint. Over a 20-year service life, micro-cracks propagate under load, causing unrecoverable rafter sag or sudden joint shearing during severe weather events.
Quality fabrication starts long before steel plates reach the welding station. In our manufacturing facility, operated under an ISO 9001 certified quality management system, every built-up H-beam undergoes a rigid five-step quality control protocol: automated edge bevelling, twin-wire submerged arc welding, multi-pass thermal balancing, 100% non-destructive ultrasonic testing, and mechanical flange straightening.
The Hidden Risk: Fillet Welds vs. Partial and Complete Penetration
Many buyers assume all H-beams are created equal. They are not. Standard commercial fabricators frequently specify simple double-sided fillet welds without edge bevel preparation to cut production time. On an H-beam with a 12 mm (0.47 in) web and 20 mm (0.79 in) flanges, an unprepared fillet weld leaves an un-fused root gap of 6 mm to 8 mm (0.24 in to 0.31 in) directly in the center of the T-joint.
Under static gravity loads, an unprepared fillet weld may survive initial erection. But industrial warehouses are rarely static. As explored in our technical analysis on mezzanine floor vibrations and crane beam rail alignment, overhead cranes exert rolling wheel loads that produce continuous fatigue cycles. When repeated horizontal braking forces and vertical dynamic impacts travel through the beam, the root gap acts as a sharp stress concentration notch. Micro-cracks initiate within the root gap and tear outward toward the weld toe.
For heavy industrial workshops and logistics warehouses delivered across South America and Sub-Saharan Africa, we mandate bevelled edge preparation on heavy web plates. Using CNC oxy-fuel and plasma bevelling cutters, we apply a 45-degree single-bevel or double-bevel profile with a 2.0 mm (0.08 in) root face. This preparation guarantees that automated submerged arc welding achieves deep root penetration exceeding 90% to 100% of the web thickness, eliminating the internal root void entirely.
Submerged Arc Welding (SAW): Why Automated Gantry Welding Matters
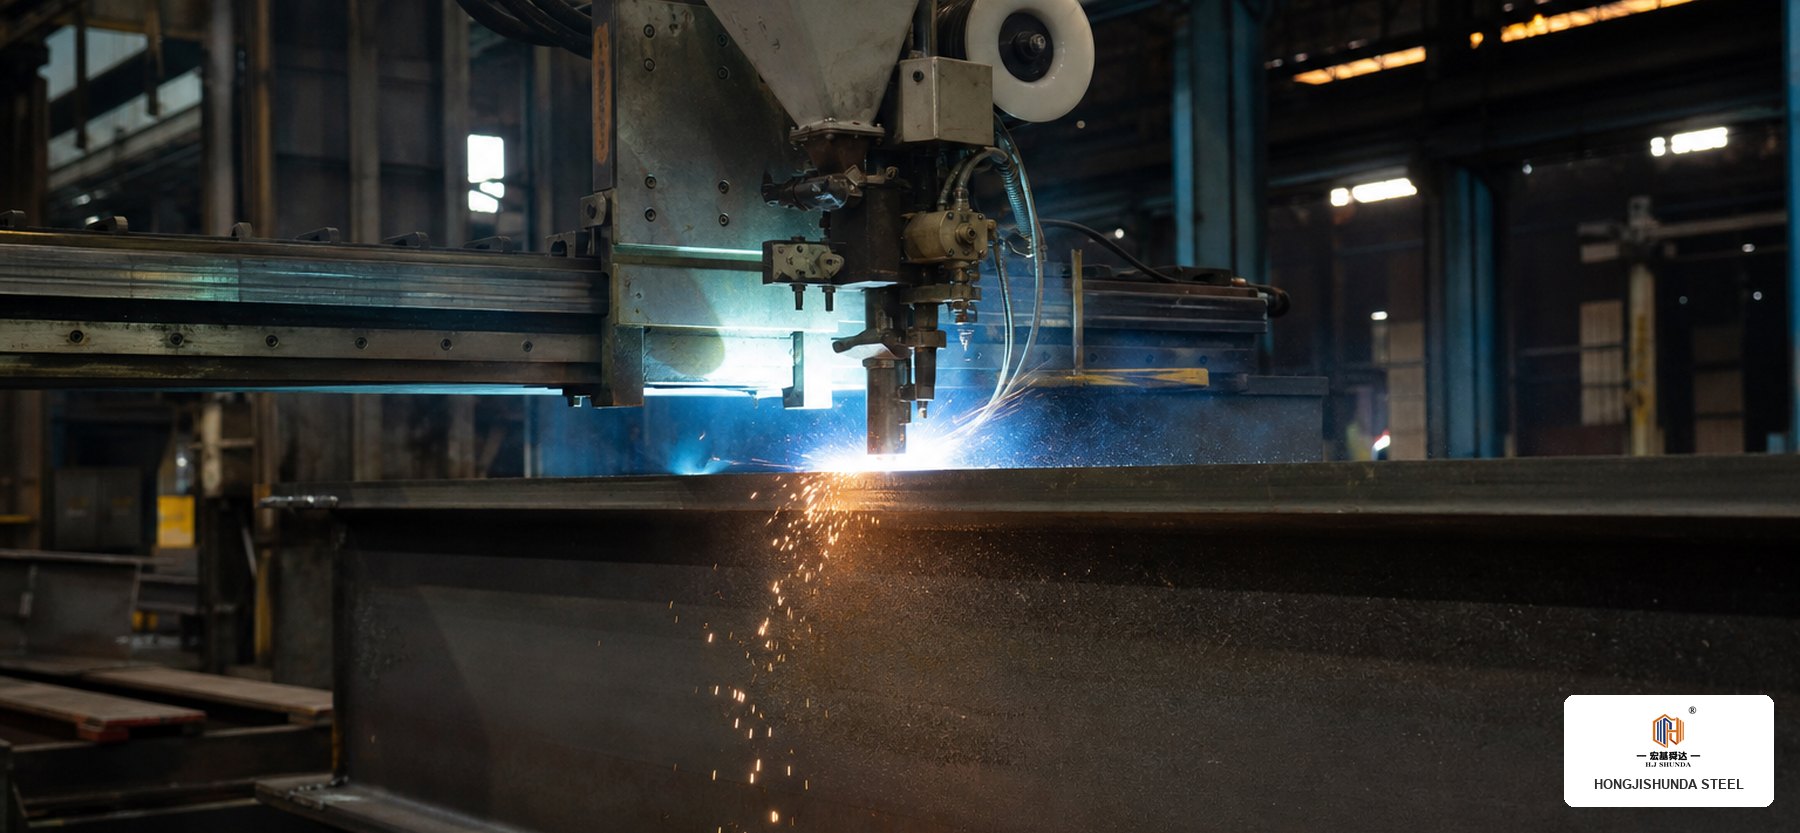
Manual welding of long structural members introduces human inconsistency. A welder shifts posture, alters travel speed, and pauses to replace electrodes, leaving restart cold laps and arc strikes every 300 mm to 400 mm (12 in to 16 in).
Our facility utilizes heavy-duty gantry automated submerged arc welding (SAW) machines running continuous solid wire under a deep blanket of granular fusible flux. Automated SAW provides three distinct engineering advantages:
- Consistent Heat Input and Deep Penetration: High current density (typically 450 to 650 Amperes at 30 to 34 Volts) creates an arc cavity deep into the joint root. The molten weld pool remains insulated by the flux blanket, preventing atmospheric nitrogen and oxygen contamination.
- Slow, Controlled Cooling Rate: The molten slag blanket cools slowly, preventing the formation of brittle martensite microstructures in high-strength low-alloy structural steel plates (such as Q355B with minimum yield strength of 355 MPa (51.5 ksi)).
- Flawless Bead Geometry: Travel speed remains locked between 450 mm/min and 600 mm/min (17.7 in/min to 23.6 in/min). The weld toe transitions smoothly into the base metal with a re-entrant angle exceeding 135 degrees, minimizing stress concentration.
Thermal Distortion Control: The Battle Against Flange Warping
Welding deposits intense concentrated heat. A 12-meter (39.4 ft) crane girder or rafter section absorbs significant thermal expansion. As the weld pool cools and solidifies, longitudinal shrinkage pulls the flange plates upward into an unwanted angular distortion (the 'butterfly' effect), while differential cooling induces camber or sweep along the member.
Allowing distorted beams to leave the factory creates severe site erection delays. When columns and rafters arrive with warped flanges, ironworkers struggle to seat connection plates flush, forcing bolts into tension unevenly or torch-cutting oversized holes—a destructive field shortcut documented in our guide on baseplate grouting and anchor bolt installation pitfalls.
To guarantee tight fabrication tolerances, our shop enforces two strict controls:
- Sequential Balanced Welding: Twin-arc gantry systems weld both sides of the web plate simultaneously or in strict staggered passes, neutralizing opposing thermal vectors.
- Hydraulic Flange Straightening: Immediately following welding and slag de-scaling, beams pass through heavy-duty three-roll mechanical flange straighteners. Hardened rollers apply controlled counter-bending pressure, restoring flange perpendicularity to within 1.0 mm per 100 mm (0.04 in per 4.0 in) of flange width.
Quality Verification: Non-Destructive Testing (NDT)
Visual inspection only confirms surface appearance. It cannot detect sub-surface porosity, lamellar tearing, or lack of sidewall fusion.
Every production batch destined for export undergoes strict non-destructive testing:
- 100% Visual and Dimensional Inspection: Verification of weld throat thickness (effective throat a >= 8.0 mm (0.31 in)), leg length, reinforcement crown height (1.5 to 3.0 mm (0.06 to 0.12 in)), and complete absence of undercut exceeding 0.5 mm (0.02 in).
- Ultrasonic Testing (UT): Calibrated shear-wave angle-beam probes (45-degree and 60-degree transducers) scan the entire heat-affected zone and root interface. Any internal planar reflector, lack of fusion, or longitudinal crack triggers immediate rejection, air-arc gouging, re-welding, and re-testing.
- Magnetic Particle Testing (MT): Applied to heavy column-to-baseplate moment connections and crane runway bracket joints to verify zero surface micro-fissures.
Field Advice for Overseas Buyers
Before contracting your prefabricated steel warehouse or manufacturing plant, ask your supplier three specific questions:
- Are your built-up H-beams assembled with manual welding or twin-wire automated submerged arc welding?
- Do you bevel web plates thicker than 10 mm (0.39 in) prior to welding, or do you rely on raw square-edge fillet welds?
- What percentage of primary rafter and column welds are verified by ultrasonic testing, and will digital inspection test records accompany the shipping documentation?
Demanding automated welding and certified ultrasonic inspection adds less than 3% to initial fabrication lead times, yet prevents catastrophic field delays and structural fatigue over your facility's operational lifetime.
Image specs:
- `JPG/weld-beam-10.jpg` — (Engineering Fabrication Case Photo) High-resolution photorealistic architectural workshop photograph showing heavy-duty automated submerged arc welding of a 24-meter (78.7 ft) portal frame rafter H-beam, with continuous flux recovery and certified operator inspection. our works logo badge overlaid at bottom-right corner (~120px).
- `JPG/weld-spec-10.jpg` — (Technical Drawing & Inspection Matrix) High-contrast engineering CAD cross-section diagram of an assembled H-beam flange-to-web weld joint, detailing 45-degree bevel edge preparation, effective weld throat thickness, ultrasonic shear-wave testing probe scan paths, and dimensional tolerance specifications with dual units. our works logo badge overlaid at bottom-right corner (~120px).
Internal link suggestions:
Where to read next
Send the site conditions and we will answer with the numbers that matter