Cooling a hot-climate warehouse: roof first, fans last
Heat inside a steel warehouse is a stacking problem before it is a ventilation problem. Ridge openings, eave inlets and roof reflectivity, in the order they pay back.
Meta description: Hot-climate steel warehouses in Africa and South America overheat without proper ventilation design. Here's what to specify before you build.
Category: Regional Insights
Tags: steel warehouse ventilation, hot climate warehouse design, prefabricated steel building Africa, tropical warehouse Mozambique, warehouse natural ventilation
Your Steel Warehouse Is an Oven. Here's How to Fix That.
The thermometer on the wall read 54°C.
That was the recorded peak temperature inside an unventilated steel warehouse in northern Mozambique — a building with a dark metal roof, no ridge venting, no sidewall louvers, and windows sealed against dust. The goods inside were undamaged, technically. But the staff had stopped working by noon every day because the heat was physically dangerous, and the refrigeration units installed along one wall were running continuously just to keep their own compressors from tripping on overload.
The building was structurally sound. Designed correctly for wind loads. Properly anchored. Good welds throughout. And completely unusable for eight months of the year during peak afternoon heat.
We see this more often than we should.
Why Steel Buildings Heat Up Faster Than Concrete
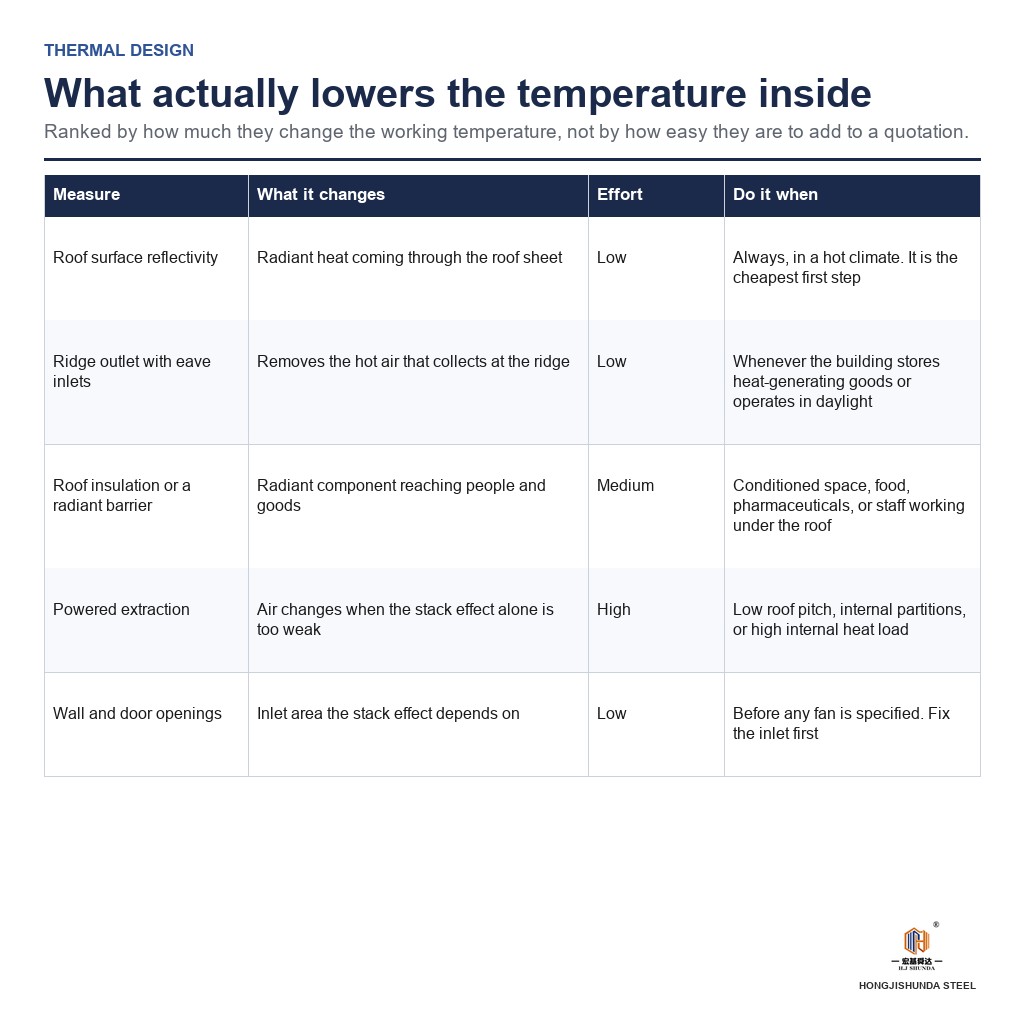
This is not an opinion. It is physics. A steel roof panel, uninsulated, in direct equatorial sunlight will reach surface temperatures of 70–80°C within a few hours of exposure. That surface re-radiates heat into the building interior as long-wave infrared radiation — not just conduction through the panel, but radiant heat that warms everything below it regardless of whether there is any airflow.
A thick concrete roof delays this effect through thermal mass. It absorbs heat slowly and releases it slowly, peaking several hours after maximum solar exposure. Steel has almost no thermal mass. Peak indoor temperature closely follows peak surface temperature.
This does not mean steel buildings cannot be comfortable in tropical climates. It means they must be designed to manage heat actively — through ventilation, through roof treatment, or through both — rather than passively resisting it the way concrete does.
The Four Design Decisions That Determine Comfort
1. Ridge ventilation.
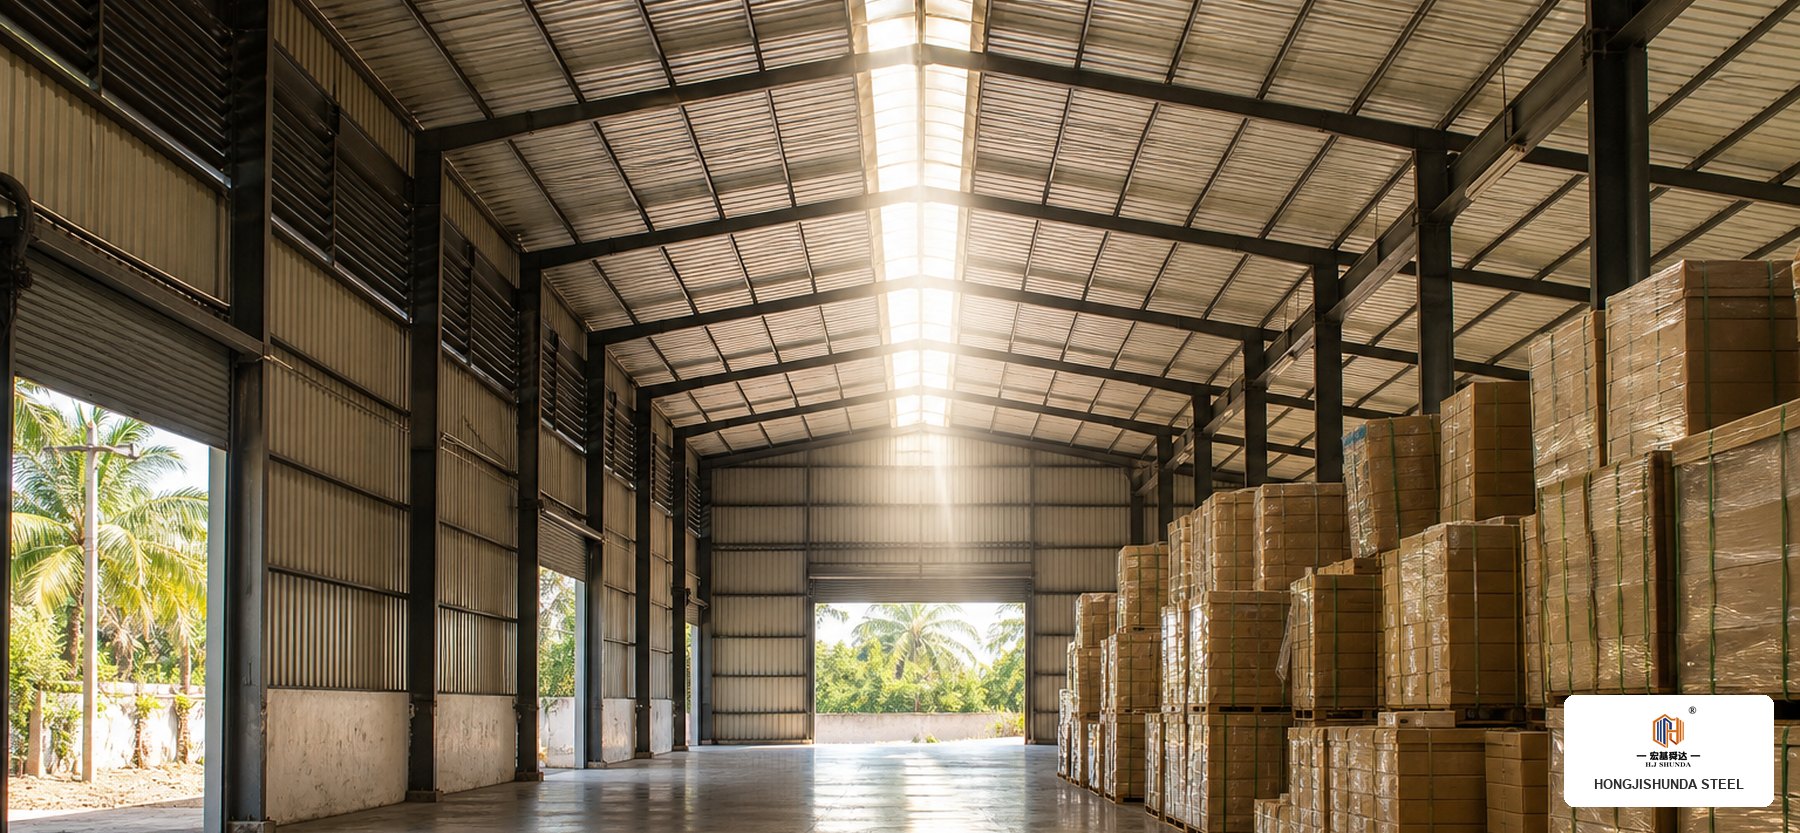
Hot air rises. In a portal frame building with a pitched roof, the ridge is the highest point — and also the worst place to trap heat if it is sealed. A continuous ridge vent running the full length of the building, typically 200–300 mm opening on each side of the ridge, allows the thermal plume to escape continuously without any mechanical assistance.
This is the single most cost-effective ventilation measure available in a steel building, and it is frequently omitted because it adds modest cost and the buyer does not know to ask for it. On our projects in tropical Africa, we specify ridge ventilation as standard on any building longer than 20 metres with a heated interior.
2. Sidewall louvers in the lower wall zone.
Natural ventilation works by creating a pressure differential between inlet air and outlet air. The inlet must be lower than the outlet. Sidewall louvers placed in the lower 1.5–2.0 metres of the wall — typically on the prevailing wind face and opposite face — allow cooler ground-level air to enter, pick up heat from the interior, and rise to exit through the ridge vent.
Without low-level inlets, ridge vents are ineffective. The stack effect cannot drive air movement if there is nowhere for replacement air to enter. This is one of the most common design errors we encounter: a building with a ridge vent and no inlet louvers, which accomplishes almost nothing.
3. Roof insulation or reflective treatment.
There are three practical options, from most to least expensive:
| Option | How it works | Typical result |
|---|---|---|
| Sandwich panel (insulated) | Factory-bonded insulation layer between two steel faces | Best performance; reduces indoor peak temp by 15–20°C vs uninsulated |
| Single-skin + underside insulation | Insulation fixed to the inner face of the roof sheet | Good performance at lower cost; slightly more site labour |
| Reflective roof coating | High-reflectivity paint or membrane applied to roof exterior | Reduces radiant heat gain; less effective than insulation but lowest cost |
For warehouses storing temperature-sensitive goods in Mozambique, Brazil, or similar climates, we would never spec a bare single-skin roof without at least a reflective coating. The additional cost is minor. The operational benefit — reduced cooling load, lower equipment maintenance, and usable afternoon working hours — is substantial.
4. Roof pitch and eave overhang.
A steeper roof pitch (1:10 to 1:6, i.e. 6°–9°) increases the internal air volume at the ridge and improves the stack-effect ventilation rate. It also creates a larger zone of shade on the south-facing wall in the northern tropics, or the north-facing wall in southern Africa. An eave overhang of 600–900 mm on the sun-facing walls significantly reduces direct solar gain through upper wall panels and any translucent rooflights.
This costs almost nothing at design stage. It costs a great deal to retrofit.
Daylighting: Getting It Right Without Creating a Greenhouse
Natural light in tropical warehouses is essential — artificial lighting running through a twelve-hour working day is expensive — but the wrong daylighting specification creates a worse heat problem than no windows at all.
Flat, horizontal polycarbonate rooflights in a tropical climate are a significant heat source. They transmit high levels of diffuse and direct solar radiation while trapping it below. Unless the rooflight specification includes solar control — either a double-skin low-emissivity product, external shading fins, or positioning on the north-facing slope in the southern hemisphere — horizontal rooflights will increase rather than decrease the cooling challenge.
The better solution in tropical climates is clerestory or ridge-mounted vertical glazing on the shaded face of the roof. This admits diffuse light without direct solar gain and positions the opening near the point of maximum natural ventilation.
We have retrofitted ridge-mounted vertical polycarbonate strips on existing buildings in equatorial Africa where the original flat rooflights were creating unacceptable heat gain. The difference in recorded interior temperature was significant, though we prefer to get this right at the design stage.
A Practical Checklist Before You Sign the Design
Ask your steel structure supplier these questions before approving any building design for a hot-climate location:
- Is continuous ridge ventilation included? What is the opening area per metre of building length?
- Where are the inlet louvers, and what is their combined area compared to the ridge outlet area?
- What is the roof specification — bare single-skin, insulated, or coated?
- Are rooflights specified on the shaded face or the sun-facing face?
- What is the eave overhang on the south or sun-facing wall?
- Has the ventilation design been checked against the prevailing wind direction at the site?
A supplier who cannot answer these questions directly is not designing for your climate. They are designing a standard building and assuming it will be placed somewhere temperate.
Hot climates are not a special condition. In Mozambique, Brazil, Argentina, and most of West Africa, heat management is the primary operational design challenge for a steel building. It should be addressed first, not last.
For buyers planning warehouse or workshop projects in tropical or subtropical regions, our team at our engineering desk and Hongjishunda can review your site conditions and propose a ventilation specification before any structural design is finalised. Getting the thermal performance right at concept stage costs nothing extra. Getting it wrong costs years of operational penalty.
Design for where the building is. Not for where it would be easier to build.
This article reflects general engineering principles for thermal management in steel structures. Site-specific performance will vary based on local climate data, building orientation, occupancy, and goods stored. Qualified thermal and structural engineers should review any specific project.
Where to read next
Send the site conditions and we will answer with the numbers that matter