Roof ponding: the load that grows while you watch
Ponding is not a drainage problem that turns into a structural one. It is a structural problem that starts with a millimetre of deflection, and it accelerates.
Meta description: Low-slope warehouse roofs risk catastrophic ponding collapse under heavy rain and snow. Discover purlin stiffness, secondary drainage, and camber rules.
Category: Design & Engineering
Tags: Roof Ponding, Snow Load Design, Steel Warehouse Engineering, Purlin Deflection, Industrial Drainage
A low-slope industrial steel roof designed with a pitch under 3% (1:33) will experience progressive ponding instability if secondary purlin deflection under standing water exceeds L/240 or if emergency overflow scuppers are placed more than 75 mm (3.0 in) above the low-point roof deck. When torrential tropical rainfall or heavy wet snow accumulates faster than primary gravity drains can evacuate, structural deflection creates localized depressions. Water flows into these sagging troughs, adding 1.0 kN/m² (20.9 psf) of downward gravity load for every 100 mm (3.9 in) of pooled water depth. This additional weight increases deflection, which pulls in more water—a self-reinforcing failure loop that terminates in severe purlin buckling or primary rafter collapse.
In modern prefabricated logistics hubs and processing plants engineered across South America and Sub-Saharan Africa, roof safety is not merely a question of static snow tables. Under our ISO 9001 certified quality management system, our structural engineering team models the coupled interaction of primary frame flexure, cold-formed secondary Z-purlin stiffness, positive rafter fabrication camber, and independent hydraulic overflow paths.
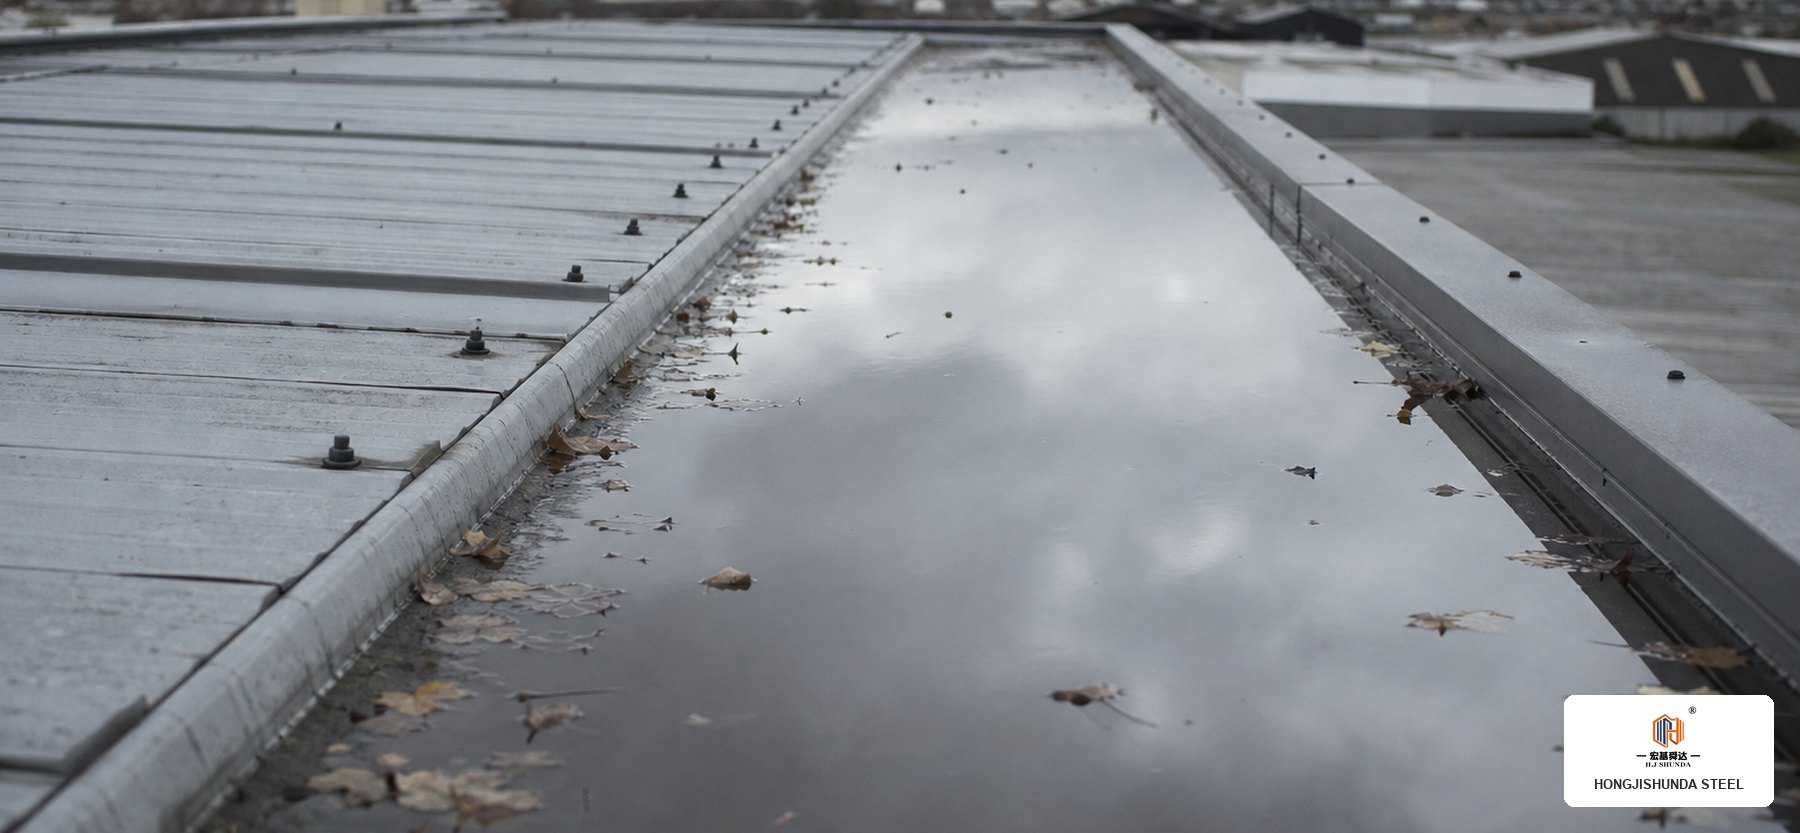
Fig. 1: Field inspection of prefabricated low-slope steel warehouse roof framing under extreme storm downpours. Proper 5% slope and continuous drainage paths prevent progressive water accumulation.
The Physics of Ponding Instability: The Non-Linear Weight Trap
Steel roof framing does not collapse because rain or snow is heavy; it collapses because the framing deflects under load, creating an artificial reservoir that was never accounted for in one-dimensional calculations.
Consider a 24-meter (78.7 ft) portal frame span with cold-formed Z-purlins spaced at 1.50 meters (4.92 ft) on centers. Standard minimum roof live loads typically range from 0.30 kN/m² (6.3 psf) to 0.50 kN/m² (10.4 psf). In high-altitude Andean logistics zones in Chile or southern Argentine industrial valleys, ground snow loads can rapidly climb to 1.50 kN/m² (31.3 psf) or 2.50 kN/m² (52.2 psf). However, wet slush and torrential monsoonal downpours behave differently from dry snow. Water is fluid; it seeks the deepest point of deflection.
When purlins flex mid-span by even 25 mm (1.0 in), rainwater flows toward that low point. The water depth at the center increases by 25 mm (1.0 in), adding an extra 0.25 kN/m² (5.2 psf) of sustained load. If the framing lacks sufficient flexural stiffness (E·I), the deflection increments outpace the structural resistance. The system enters a divergent mathematical state where deflection accelerates until the bottom flange tears in tension or the compression flange twists out of plane.
This dynamic mechanism mirrors the violent aerodynamic forces detailed in our investigation of cyclone wind uplift failure analysis, where pressure differentials capitalize on the weakest structural link. In ponding, gravity and hydraulic accumulation perform the destructive work.
Purlin Sizing and Deflection Limits: Why L/180 Is Dangerous
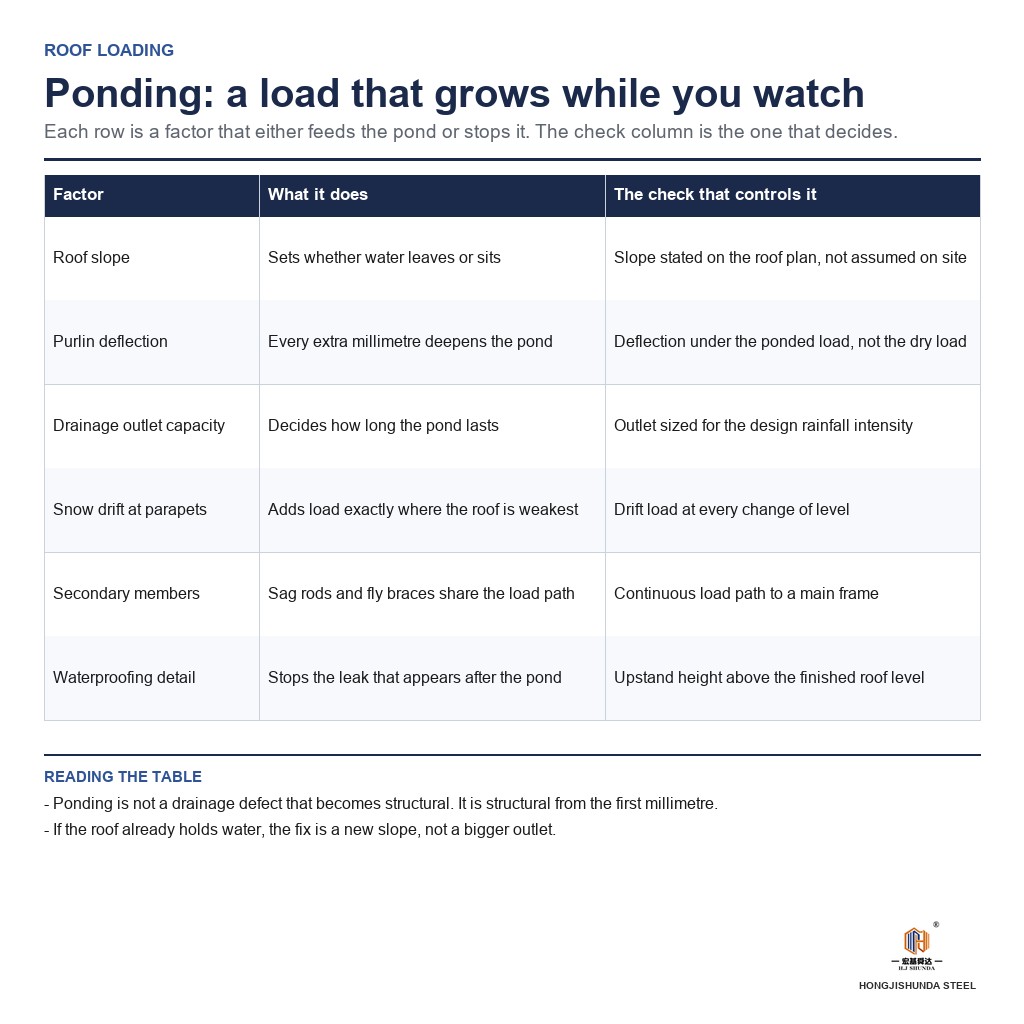
Fig. 2: Technical 2D structural detail blueprint showing rafter fabrication camber profile, cold-formed Z-purlin lap continuity, and perimeter parapet emergency overflow scupper section.
Many budget-driven fabricators cut steel tonnage by sizing cold-formed purlins to a lenient live-load deflection limit of L/180. On a 7.5-meter (24.6 ft) bay spacing, an L/180 threshold allows a mid-span sag of 41.7 mm (1.64 in).
Under heavy precipitation, 41.7 mm (1.64 in) of sag creates a permanent puddle. Over months, residual standing water degrades the anti-corrosion coating—whether hot-dip galvanizing or paint coating systems selected per project environmental conditions—accelerating sheet metal corrosion and fastener leakage.
For resilient warehouse engineering, we enforce strict design criteria across all low-slope portal frames:
- Total Load Deflection Limit of L/240 to L/300: For cold-formed Z-purlins manufactured from high-strength structural steel with a minimum yield strength of 355 MPa (51.5 ksi), maximum deflection under combined dead, live, and ponding loads must never exceed L/240 (31.2 mm (1.23 in) on 7.5 m bays), tightening to L/360 for roofs supporting plaster ceilings or rooftop solar arrays.
- Double Sag-Rod Bridging: At bay lengths exceeding 6.0 meters (19.7 ft), single sag rods allow torsional purlin rotation under unbalanced wet snow. Installing double sag rods with diagonal tie-struts at the one-third points locks the compression flanges against lateral-torsional buckling.
- Continuous Lap Over Rafters: We specify purlin lap lengths of at least 600 mm to 900 mm (23.6 in to 35.4 in) over each primary rafter with high-strength grade 8.8 bolts. Continuity across supports cuts mid-span bending moments by 30% to 40% compared to simply supported designs.
Positive Rafter Camber: Counteracting Dead Load Deflection
When portal frame rafters span 30 meters (98.4 ft) to 48 meters (157.5 ft) without interior columns, the self-weight of the structural members and cladding causes natural mid-span sag before the building is even commissioned.
To prevent water from pocketing near the ridge or midway along the rafter slope, our fabrication plant rolls and cuts rafter web plates with deliberate upward fabrication camber. The camber magnitude is engineered to match 100% of the calculated permanent dead load deflection plus 50% of the anticipated secondary snow/ponding deflection—typically 30 mm to 65 mm (1.18 in to 2.56 in) depending on rafter geometry.
When erected in the field, the frame settles into a perfectly planar slope under dead weight, guaranteeing positive gravitational run-off toward the eave gutters even during the downpours described in our field guide on rainy season steel erection pitfalls.
Secondary Drainage and Parapet Scupper Failures
Primary internal downspouts become clogged. Blown leaves, bird nests, and hailstones regularly block 150 mm (5.9 in) gutter drains during intense storms.
When primary drains fail on a building with perimeter parapets, the roof deck transforms into a giant bathtub. If parapets lack independent overflow relief, water rises until it breaches the flashings or overstresses the structural frame to complete failure.
Engineering robust fail-safe drainage requires three non-negotiable details:
- Zero Siphonic Reliance for Safety: Siphonic drainage systems operate efficiently only at full hydraulic prime. Secondary emergency overflow must function purely via gravity.
- Dedicated Overflow Scuppers: Open rectangular perimeter scuppers measuring at least 300 mm wide by 150 mm high (11.8 in by 5.9 in) must be cut directly through parapet walls. The scupper invert must sit exactly 50 mm (1.97 in) above the low-point drainage plane, completely separated from internal piping.
- Minimum 5% Slope for High-Precipitation Zones: While 2% or 3% slopes appear on budget drawings, specifying a 5% (1:20) pitch eliminates ponding risk entirely, ensuring instantaneous runoff even if minor fabrication settlement occurs over a 25-year building lifespan.
Structural Verification Checklist for Overseas Buyers
Before approving structural design calculations for your next logistics facility or processing plant, mandate that your supplier confirms these four parameters in writing:
- Has a 2D or 3D ponding deflection check been performed accounting for interconnected purlin and main frame flexibility?
- Are primary rafters manufactured with positive upward camber to eliminate dead-load sag troughs?
- Are emergency overflow scuppers provided through parapets, sized for 100% of maximum storm capacity assuming all primary internal downspouts are completely blocked?
- What is the yield strength and lap length of the roof purlins (e.g., minimum 355 MPa (51.5 ksi) steel with continuous multi-bolt laps)?
Prioritizing flexural stiffness and secondary overflow paths adds negligible steel tonnage during fabrication, yet provides absolute protection against the catastrophic collapse of your capital asset.
Image specs:
- `JPG/roof-ponding-13.jpg` — (Engineering Case Field Photo) High-resolution professional architectural photograph of a modern pre-engineered industrial logistics warehouse roof during an intense downpour, showing engineered 5% roof slope, continuous external eave gutters with high-capacity discharge, and zero standing water. Features our works official logo badge in the bottom-right corner (~120px).
- `JPG/purlin-spec-13.jpg` — (Technical Drawing & Parameter Detail) Precision 2D structural engineering CAD blueprint detailing portal frame rafter upward camber curve, cold-formed Z-purlin continuous lap connections with grade 8.8 bolts, sag-rod arrangement, deflection thresholds (L/240 vs L/360), and emergency overflow scupper geometry with dual metric/imperial dimensions. Features our works official logo badge in the bottom-right corner (~120px).
Internal link suggestions:
Where to read next
Send the site conditions and we will answer with the numbers that matter