Cyclone-zone warehouses: the map is where the design goes wrong
Roofs leave in four seconds, and the drawing that caused it was signed months earlier. What a wind zone actually changes: sections, purlin spacing, screw centres, anchors, bracing.
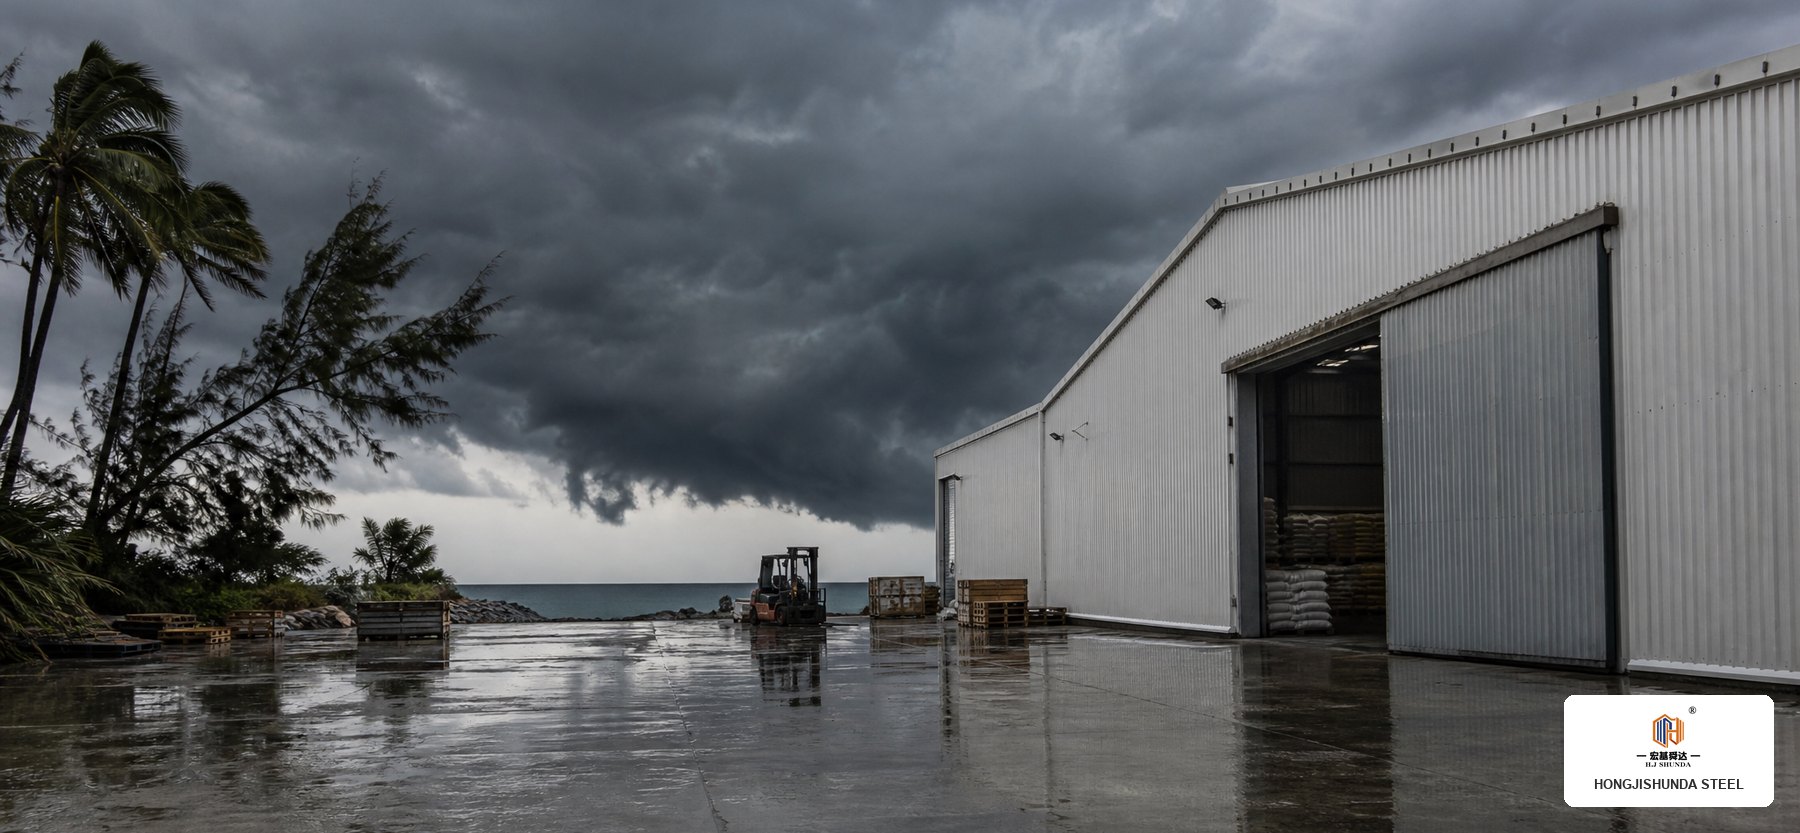
The roof came off in under four seconds.
That's how a logistics manager in northern Mozambique described the damage after Cyclone Kenneth in 2019 — a storm that hit with sustained winds above 220 km/h and reduced several warehouses near the coast to bare concrete floors and twisted purlins. The buildings weren't old. Some were less than three years in service. The failure wasn't weather. It was design.
We've worked on steel structure projects in Mozambique for several years now. Port-side warehouses, agricultural storage facilities, processing plants. Every time we sit down with a new buyer in the region, the conversation about wind loads takes longer than it should — because most buyers have already received quotations from suppliers who simply didn't account for the actual wind environment those buildings would live in.
This article is about what goes wrong, and how to get it right.
The Basic Problem: Using the Wrong Wind Speed Map
Steel structure design depends on a reference wind speed — a number that feeds into every subsequent calculation for cladding, connections, roof purlin spacing, and anchor bolt size. Get that number wrong and everything downstream is wrong.
In Mozambique, the design wind speed varies dramatically by zone. Inland provinces like Tete or Niassa sit in a far milder wind environment. The northern coastal areas — particularly Cabo Delgado and parts of Nampula Province — take the full force of Indian Ocean tropical cyclones. Designing the interior's wind zone into a coastal site is not conservative. It is inadequate.
We would never spec a standard industrial portal frame for a site within 80 km of the Mozambique Channel coastline without first establishing which wind zone it falls in. That sounds obvious. Yet we see it done, often in response to price pressure from buyers who don't know the right question to ask.
South Africa faces a different but equally serious problem. The interior highveld is relatively benign. KwaZulu-Natal, the Eastern Cape coastal strip, and parts of the Western Cape experience severe wind events — not always cyclones, but fast-moving frontal systems that generate gust factors buyers rarely ask about. The difference between mean wind speed and peak gust can be 40% or more. That difference matters enormously for roof cladding and purlin design.
What Structural Design Must Handle in High-Wind Zones
A well-designed steel warehouse in a cyclone-risk region is not simply a heavier version of a standard frame. The changes are systematic:
Column and rafter sections. In high-wind zones, column base moments increase sharply. A 24-metre clear-span portal frame that would use H350×175 sections in a low-wind inland site may need H400×200 or heavier sections on a coastal Mozambique project. The rafter-to-column haunch depth also typically increases.
Purlins and girts. Cladding loads transfer through purlins and girts to the main frame. In cyclone-zone conditions, purlin spacing often needs to drop from a standard 1.5 m to 1.2 m or even 1.0 m on exposed facades. The anti-sag rod arrangement matters too — missing these on a long purlin span is a known failure mode.
Roof cladding fixings. This is where a lot of damage originates, and it's almost invisible on a drawing review. Uplift forces on a low-pitch roof under cyclone conditions are severe. Screw spacing on roof sheets must be calculated, not defaulted. On our Mozambique projects we specify screw-to-purlin connections at maximum 250 mm centres in the corner and edge zones of the roof, not the 330–400 mm that might be standard elsewhere. The difference in screw count per 1,000 m² of roof is significant. The difference in performance under a cyclone gust is the difference between a usable building and a claim.
Anchor bolts. Portal frames transfer wind uplift and shear to the foundation through base plates and anchor bolts. In moderate wind areas, four M24 anchors per column base may be sufficient. On an exposed coastal site in Mozambique, we've detailed eight M30 anchors per base with carefully calculated embedment depths. The civil works cost more. The anchor bolts cost more. But the alternative is a building that slides or lifts off its own foundation — which also happens, and is very difficult to explain to an insurance assessor.
Wall bracing. Longitudinal wind loads — parallel to the ridge — are resisted by cross-bracing in the end bays. Under cyclone conditions, the bracing sections need to be sized for the actual load, not borrowed from a standard template. X-bracing sized for a low-wind zone is undersized the moment the site sits in a cyclone belt.
What to Ask Your Supplier Before You Sign Anything
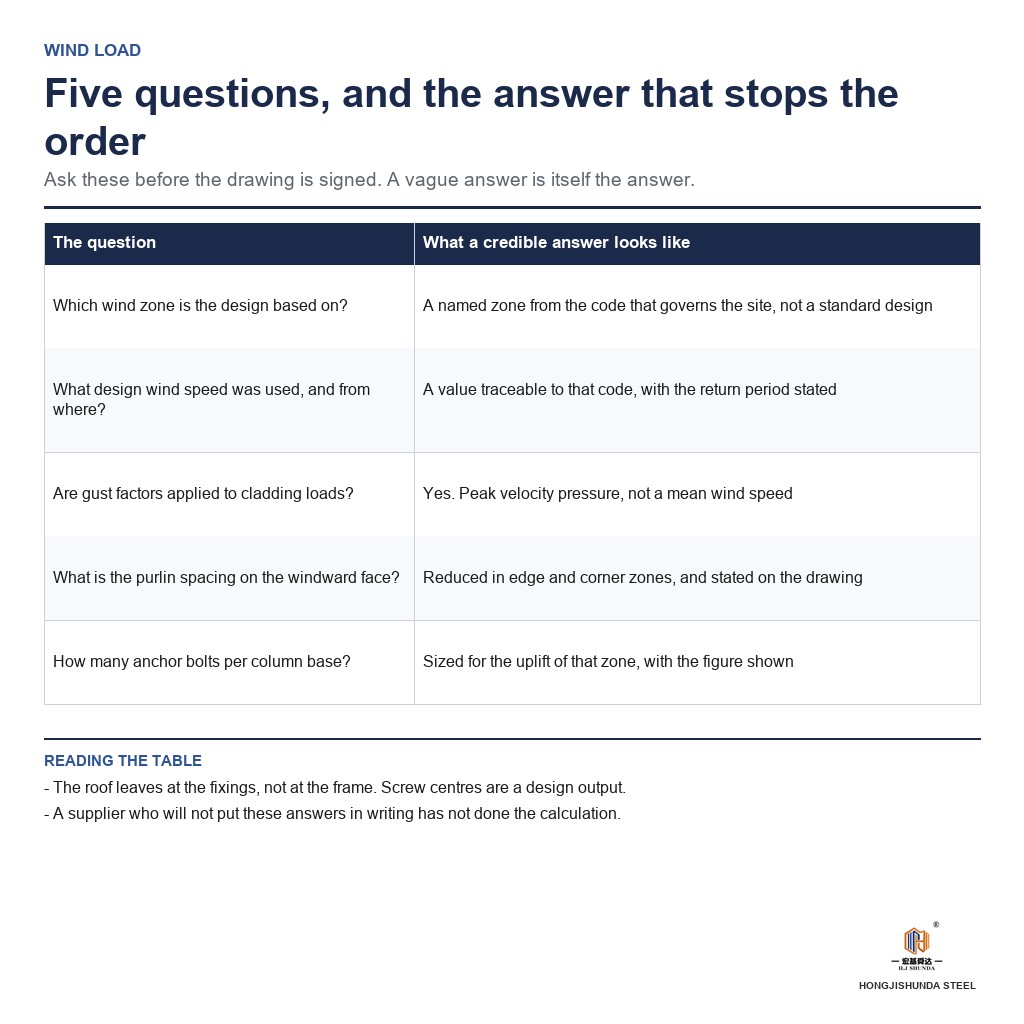
Buyers in southern Africa and the Mozambique Channel region should ask direct questions before approving any steel structure design:
| Question | What a credible answer looks like |
|---|---|
| Which wind zone is the design based on? | A named zone from the code that governs the site — not "standard design" |
| What design wind speed was used, and where does that figure come from? | A value traceable to the governing code for that location, with the return period stated |
| Are gust factors applied to cladding loads? | Yes — typically peak velocity pressure, not mean |
| What is the purlin spacing on the windward face? | Should be reduced in edge and corner zones |
| How many anchor bolts per column? | Depends on wind zone; vague answers are a warning sign |
If a supplier cannot answer these questions in writing, that is the answer.
The Honest Trade-off
Cyclone-resistant design costs more. Not enormously more — the extra steel and the extra bolts are a small line once civil works and fit-out sit in the same budget. The premium is real; it is not what decides whether the project is viable.
Against the cost of a roof failure — emergency repairs, inventory damage, business interruption, and the time it takes to source replacement components — the premium pays for itself the first time a serious storm passes through.
In our experience, buyers who have been through a weather event with a poorly designed building never ask us to cut structural costs again. The buyers who push back the hardest on steel weight and bolt counts are always the ones who haven't yet.
Design for where the building actually is, not for where it would be easier to build.
This article reflects general structural engineering principles applied to known wind environments in southern and east Africa. Site-specific conditions should always be verified by a qualified structural engineer with access to current local wind zone data.
Where to read next
Send the site conditions and we will answer with the numbers that matter