
How to write a brief a supplier can actually quote
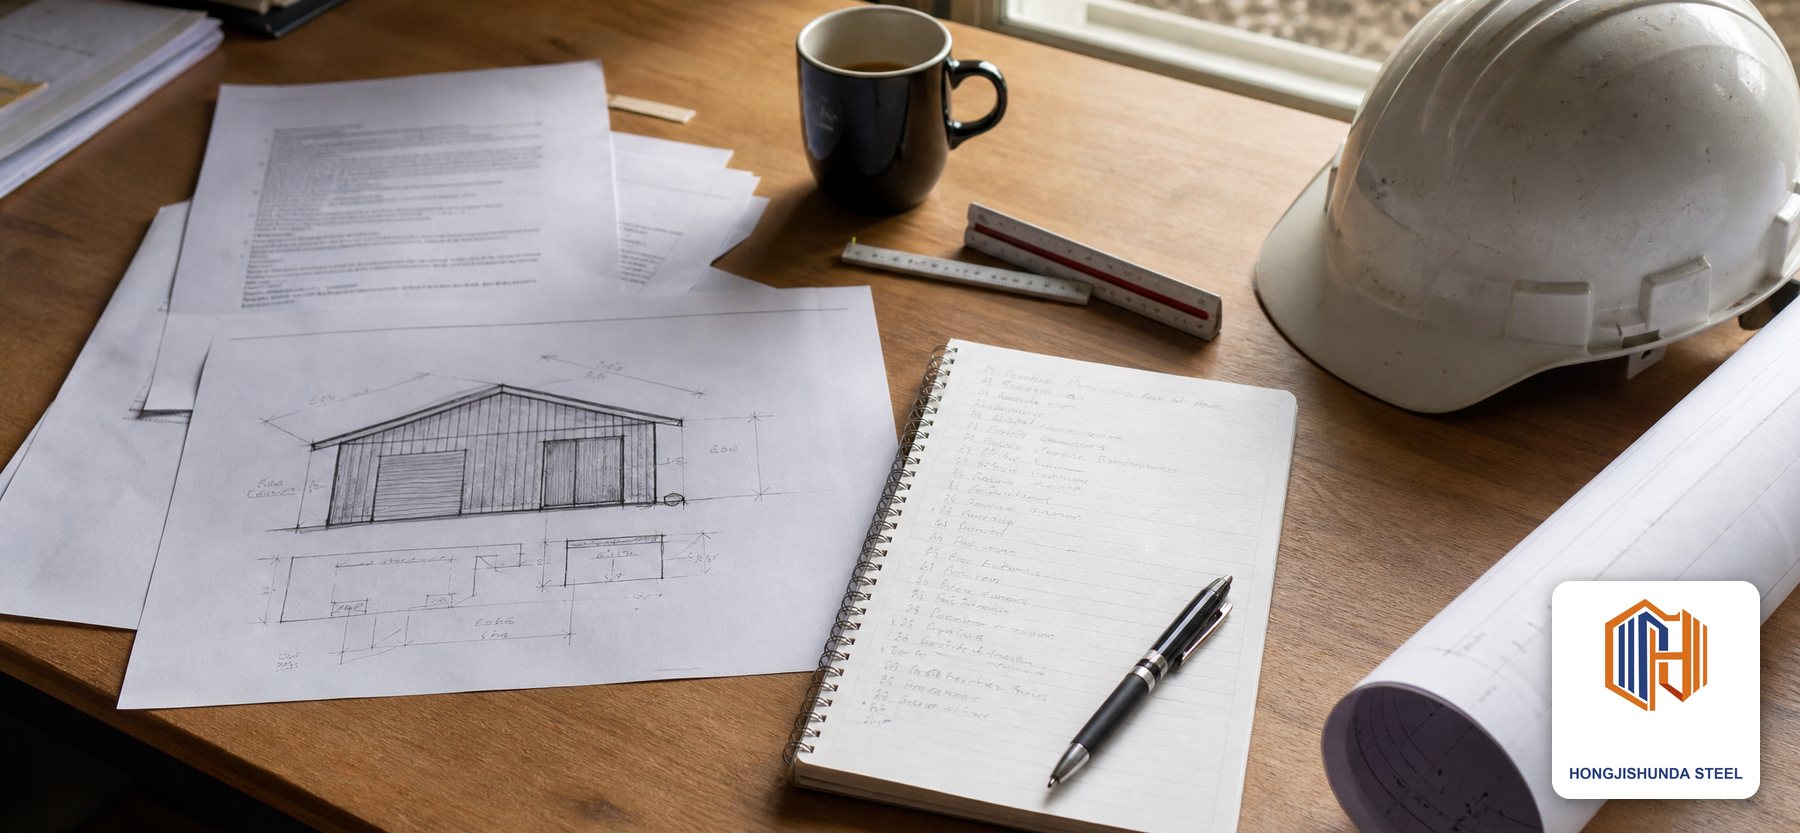
A typical first enquiry is three lines long and attaches nothing, or it is forty pages of architectural drawings with no statement of what the building is for. Both produce the same outcome: five prices that cannot be compared, and a week spent asking follow-up questions.
The brief below takes about twenty minutes to write if you already know your operation, and it converts an enquiry into a specification.
If the brief is still being argued over, the steel weight estimator gives a tonnage band for the geometry under discussion, which usually settles the argument faster than another page of prose.
The ten lines
A brief that works is short. Ten lines, each answering one question, and no line that answers two. The purpose is not to describe the building; it is to give whoever reads it enough to answer, to design and to ask a sensible question back. A brief longer than a page is usually a brief that has not decided what matters, and the reader will decide for you by ignoring most of it. The parameter list behind the brief is written out separately, if you would rather start from the numbers.
1. What the building is for
One sentence, in the language of the operation rather than the language of construction. Not a warehouse, but a store for bagged fertiliser received by road and dispatched in containers. The difference matters because it tells the reader what the loads are, what the environment is and what the traffic does. A building type is a category; a use is a set of requirements, and the requirements are what the design is built from.
2. Where it is
The town and the country are the minimum, and the site coordinates are better. Location sets the wind, the rainfall, the seismic exposure, the temperature range, the corrosion environment and the regulations that apply. A brief that says only the country leaves the reader to assume a climate, and the assumption will be the one from the last project. Two lines of location prevent a design that is right for the wrong place.
3. What the site does to the building
A site is not a flat rectangle. It has a slope, a water table, an access road with a width, neighbours with rights, and ground that may be fill or rock. Those facts change the foundation, the floor level and the drainage. A brief that describes the building but not the site produces a design that works on the drawing and needs a retaining wall nobody planned. One line about the ground and one about access covers most of it.
4. Dimensions
Length, width, eave height, and the clear height under the lowest obstruction. Give them in both metric and imperial, because the reader may work in either and a conversion error is a real risk in a brief that has only one system. If a dimension is a guess, say so, and say what it is a guess based on. A dimension marked as provisional is useful; a dimension presented as fixed when it is not is a trap.
5. Loads
What the floor carries, what the frame carries, and what hangs from it. Racking leg loads, a crane, a mezzanine, a tank, a conveyor, a suspended unit. Each of these is a number or a range, and each needs to be stated rather than left to the reader's imagination. Loads are the item most often omitted from a brief and the one that changes the steel the most, which makes their absence the omission with the largest consequences on the page.
6. The envelope
Insulated or uninsulated, single skin or a built-up system, and what the internal environment has to be. A store for a hygroscopic product needs a different envelope from a store for steel plate, and the difference is not a finish choice. State whether the building is heated, cooled, ventilated or none of those, and state whether condensation on the underside of the roof is acceptable. That one answer changes the roof build-up entirely.
7. Openings
Doors, windows, louvres, and the sizes and positions of each. The largest opening is usually a vehicle door, and its size follows from the largest vehicle rather than from a standard. State the number of openings, what passes through them, and whether they need to be closed and secure. An opening is a structural event in a steel frame, so the brief should give the reader the size and the position, not just the count.
8. Site conditions
Access for delivery vehicles, the space available for erection, the crane standing area, and whether the site is operating while the building goes up. A building that can be erected in an empty field and one that has to be built beside a running plant are different projects with the same drawings. One line about what the site will look like during construction saves a programme negotiation later.
9. Scope boundaries
What is included and what is not. Foundations, floor slab, erection, cladding, doors, gutters, downpipes, electrical, fire protection, insulation. Every one of these is a line item that someone assumes is in someone else's package. A brief that lists the boundaries explicitly, even roughly, removes the most common source of disagreement after the order rather than before it, and it takes ten minutes to write down.
10. Timing
When the building is needed, and what drives that date. A date driven by a harvest, a lease or a vessel is a different commitment from a date that is a target. State the driver as well as the date, because the driver tells the reader how much flexibility exists and where the critical path really sits. A date without a reason invites a programme that meets the date and misses the reason.
What to attach
Attachments do work that text cannot. A sketch conveys a layout in a way that three paragraphs cannot, and a photograph of the site conveys constraints that no description captures. The rule is to attach what you have and to label what you do not, rather than to describe in words what a drawing would show in a minute. Where the brief and the quantities later tell different stories, the reconciliation is covered in BOQ and drawings disagree after award.
The drawing that is worth more than a description
A single line sketch of the plan, with the overall dimensions and the door positions, is worth more than a page of description. It does not need to be accurate or to scale; it needs to show the arrangement the client has in mind. Where a sketch is impossible, a marked-up satellite image or a photograph with dimensions written on it does the same job. The reader can then draw the real thing and send it back for confirmation.
Photographs and the site plan
Photographs of the site, taken from each corner and from the access road, show the slope, the obstructions and the space available for erection. A site plan with the boundary, the existing buildings and the access point shows the relationship between the new building and everything else. Both are cheap to produce and both remove assumptions that would otherwise be made silently and wrongly.
What to leave out
A brief is more useful for what it omits than for what it contains, because every extra item dilutes the ones that matter. Two categories of content should be left out of the first brief and added later: copied specifications and finish decisions. Neither changes the structure, and both make the document longer than the reader will read carefully.
The specification you copied from another project
A specification from a previous project carries requirements that were specific to that project: a cladding profile, a paint system, a door brand, a panel module. None of them may be appropriate here, and all of them will be answered in the reply because the supplier is answering what was asked. Send the requirements instead of the specification, and let the supplier propose the product. The comparison is then between solutions rather than between brands.
The finish schedule before the structure
Colours, trims and internal linings are decisions that belong after the structure is settled, because they depend on the system chosen. Putting them in the first brief fixes the envelope before the loads are known, which often forces a heavier frame to suit a thinner wall. Leave them out of the first page, note that they will follow, and the reader will design the structure for the structure's sake.
What a good reply looks like
The test of a brief is the reply it produces. A good reply repeats your numbers back, asks two or three specific questions, and states what it has assumed. A poor reply restates your brief in different words, quotes a building type, and asks nothing. The reply tells you whether the brief was clear, and it is worth reading as a diagnostic rather than only as a proposal. The five numbers that a brief has to settle before anything else are set out in sizing a steel warehouse in five numbers.
A reply that asks two questions
Specific questions are a sign that the brief was read. A supplier who asks whether the racking loads are uniform or point loads, or whether the vehicle door has to admit a loaded trailer or an empty one, has understood what the building is. A supplier who asks nothing has either understood everything or read nothing, and on a first enquiry the second is far more likely. Two good questions are worth more than a page of compliance statements.
A reply that repeats your numbers back
Check that the numbers in the reply match the numbers in the brief: span, length, eave height, clear height, door sizes, wind speed in km/h. A transposed digit at this stage becomes a fabrication error later. Where a number differs, ask why before discussing anything else, because a supplier who has changed a dimension without saying so has either found a problem or made one, and both need to be understood.
The mistake I see most
The most common mistake is not a missing item. It is a brief written after the drawing, to justify a design that already exists. When the brief follows the drawing, it stops being a set of requirements and becomes a description, and every requirement that the drawing does not satisfy quietly disappears from the document.
Writing the brief after the drawing
A brief written backwards reads perfectly well and answers nothing, because the requirements have been fitted to the solution. The test is simple: does the brief contain a requirement that the current design does not meet. If it does not, either the design is remarkable or the brief has been trimmed. Writing the ten lines before any drawing exists is the only way to keep that test meaningful.
Sending the brief to three suppliers and comparing answers to different questions
Three replies to three slightly different briefs cannot be compared, and the differences in the answers will reflect the differences in the questions rather than the capability of the suppliers. Send the identical document to every supplier, keep a copy of exactly what was sent, and compare the replies against the original. Where a supplier answers a question that was not asked, that is information; where they answer a different question than the one asked, that is a clarification to make before comparing anything.
Written by Johnny, who advises owners and project managers in Africa and South America on steel buildings. If you have written a brief and want a second opinion before you send it out, send it to me or or e-mail me and I will tell you what is missing in ten minutes.
Related: what drives the cost · bay spacing · how eave height gets decided · who sets the loads when there is no code