Steel versus concrete over twenty years: what decides it
A twenty-year comparison of steel and concrete industrial frames on foundations, programme, usable floor area, seismic mass and maintenance. No prices, and an honest list of where concrete wins.
The claim, and what it is not
For an industrial warehouse or workshop of the same span and duty, a prefabricated steel frame usually costs less over twenty years than a cast-in-place concrete frame. Not because steel is cheaper by weight, because it is not. The advantage comes from four places: what the building weighs, how long it takes to build, how much of the floor you can actually use, and what it takes to keep it standing.
Those four are measurable, and they are routinely missing from the tender comparison. A tender compares material prices. The owner pays for the whole building, over the whole life, and the two are not the same number.
Foundations: the weight you never pay for
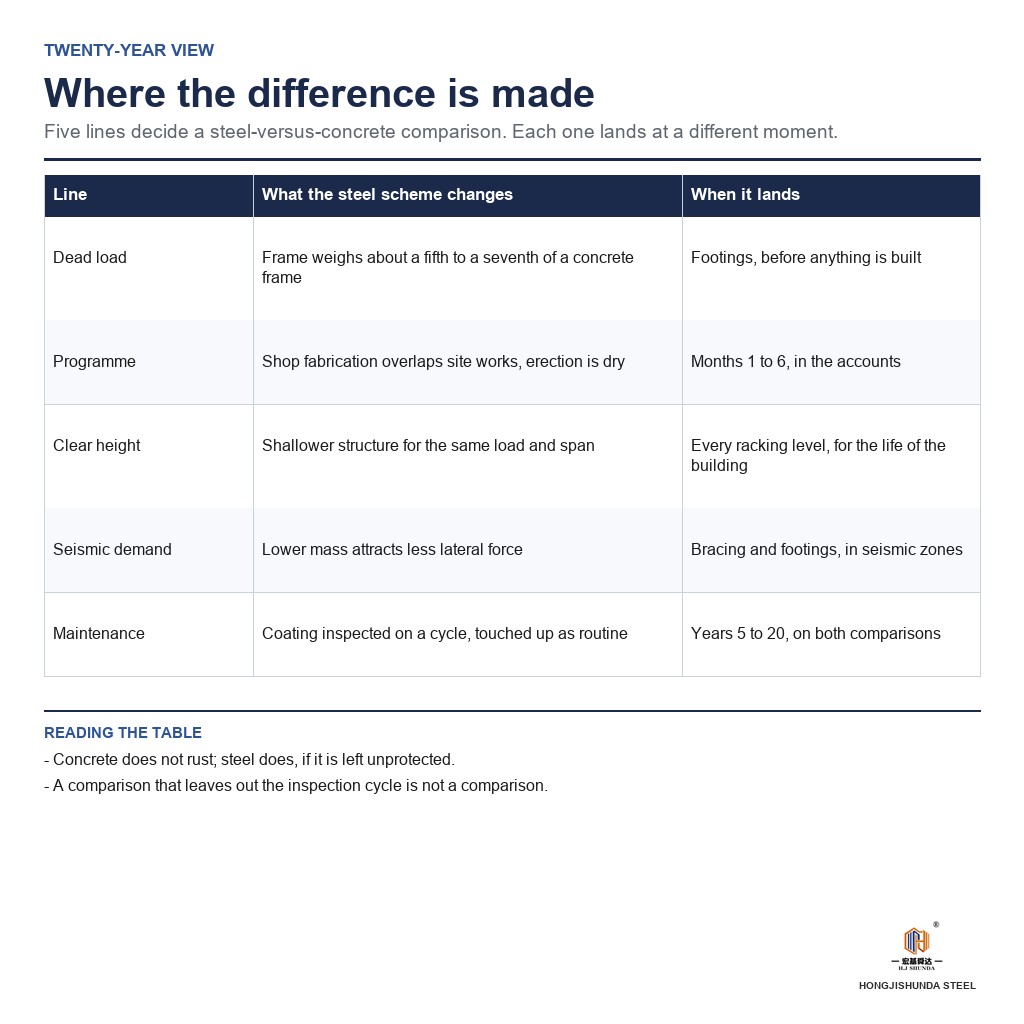
Dead load decides foundation cost. A reinforced concrete industrial frame is heavy by construction: columns around 500 mm square (20 in), carrying precast or cast-in-place roof girders, put roughly 160 to 220 kg per square metre (33 to 45 lb per square foot) of structure onto the footings. An engineered portal frame in structural steel puts 28 to 38 kg per square metre (6 to 8 lb per square foot) onto the same footings.
That is a factor of five to seven, and it lands on the most expensive part of the project to change after the fact. On good ground it means smaller pads and less concrete. On soft ground it decides whether you are designing footings or designing piles, and piling is where a budget stops being a budget. This is also the item a concrete tender will not mention, because foundations are usually priced as a separate package after the frame comparison has already been made.
Programme: the months before the first invoice
A steel frame is fabricated in a shop while the site is being prepared, then erected dry. A concrete frame is built in place, in sequence, with curing time between the steps, and its programme is governed by weather rather than by the crane.
The practical difference is measured in months, not weeks. Those months are not free: a distribution centre that opens a season earlier starts earning a season earlier, and a project financed by a construction loan pays interest for a shorter period. Neither line appears in a material comparison, and both appear in the accounts.
There is a second-order effect that matters on remote sites. Shop fabrication means fewer site labour hours, less concrete batching, fewer wet trades and less water — which is decisive where the site is far from a ready-mix plant or where the dry season is short.
Floor area you can actually use
A concrete frame needs deeper beams and larger columns to carry the same load, and those sections consume height and floor area. In a building where the clear height is the product, the structural depth is a direct commercial loss: every 100 mm of additional beam depth is clear height you cannot sell.
Steel sections are also slimmer at the column, which matters at the racking line. A 500 mm concrete column and a 200 mm steel column occupy different amounts of a warehouse floor, and the difference is multiplied by every column in the building. It is a small number per column and a large number per building.
Seismic mass is a cost item in some markets
Mass helps a building resist wind and hurts it in an earthquake. Seismic demand scales with what the structure weighs, so a frame that weighs a fifth of its concrete equivalent attracts a fraction of the lateral force, and the bracing, connections and foundations that resist that force can be designed for less.
In the coastal and interior seismic zones of South America this is often the item that decides the structural system, more than the frame price. It is also the item most often compared on the wrong basis, because the concrete scheme is priced as a frame while the steel scheme is priced as a frame plus its lighter foundation, and only one of those two numbers includes the consequence of the mass.
Maintenance over twenty years
Concrete does not rust. Steel does, if it is left unprotected, and that single sentence is the honest case for concrete on a coast. The answer is not to argue with it but to price the protection properly: a galvanized or coated system selected for the exposure at the site, inspected on a cycle, with touch-up treated as routine rather than as a repair.
A steel building maintained on that basis is a steel building for its whole life. The twenty-year comparison should therefore include the inspection cycle and the coating maintenance, because that is the number that belongs on the concrete side of the ledger as well: concrete frames crack, spall and expose reinforcement, and repairing a spalled column in an operating warehouse is not cheaper than repainting a steel one.
Where concrete genuinely wins
Concrete wins where the building is a box with heavy concentrated loads, where fire compartmentation is the dominant requirement and the client wants it built into the structure, where local concrete and labour are cheap and local steel is imported, and where the site has months to spare and no crane access.
It also wins when the building will not change. A steel frame's advantage is partly optionality: it can be extended, a mezzanine can be added, a crane beam can be bolted on, a bay can be removed. If none of that will ever happen, part of the advantage is theoretical, and a fair comparison should say so.
How to compare two schemes honestly
Compare the building, not the frame. Take the same footprint, the same span, the same clear height and the same duty, then put on one sheet: foundation scope, structural scope, programme in months, usable floor area, protection system and its inspection cycle, and the cost of the change you are most likely to make in year ten.
That last line is where most comparisons fall apart, and it is the one that decides which scheme is actually cheaper. Our quality management system is ISO 9001 certified, and the design, fabrication and packing that produce those numbers sit inside it.
If you are weighing the two schemes for a specific building, send the span, the length, the eave height and the ground conditions, and we will compare them on that basis rather than on the price of a tonne of steel.
Where to read next
Send the site conditions and we will answer with the numbers that matter