
What actually drives the cost of a steel building
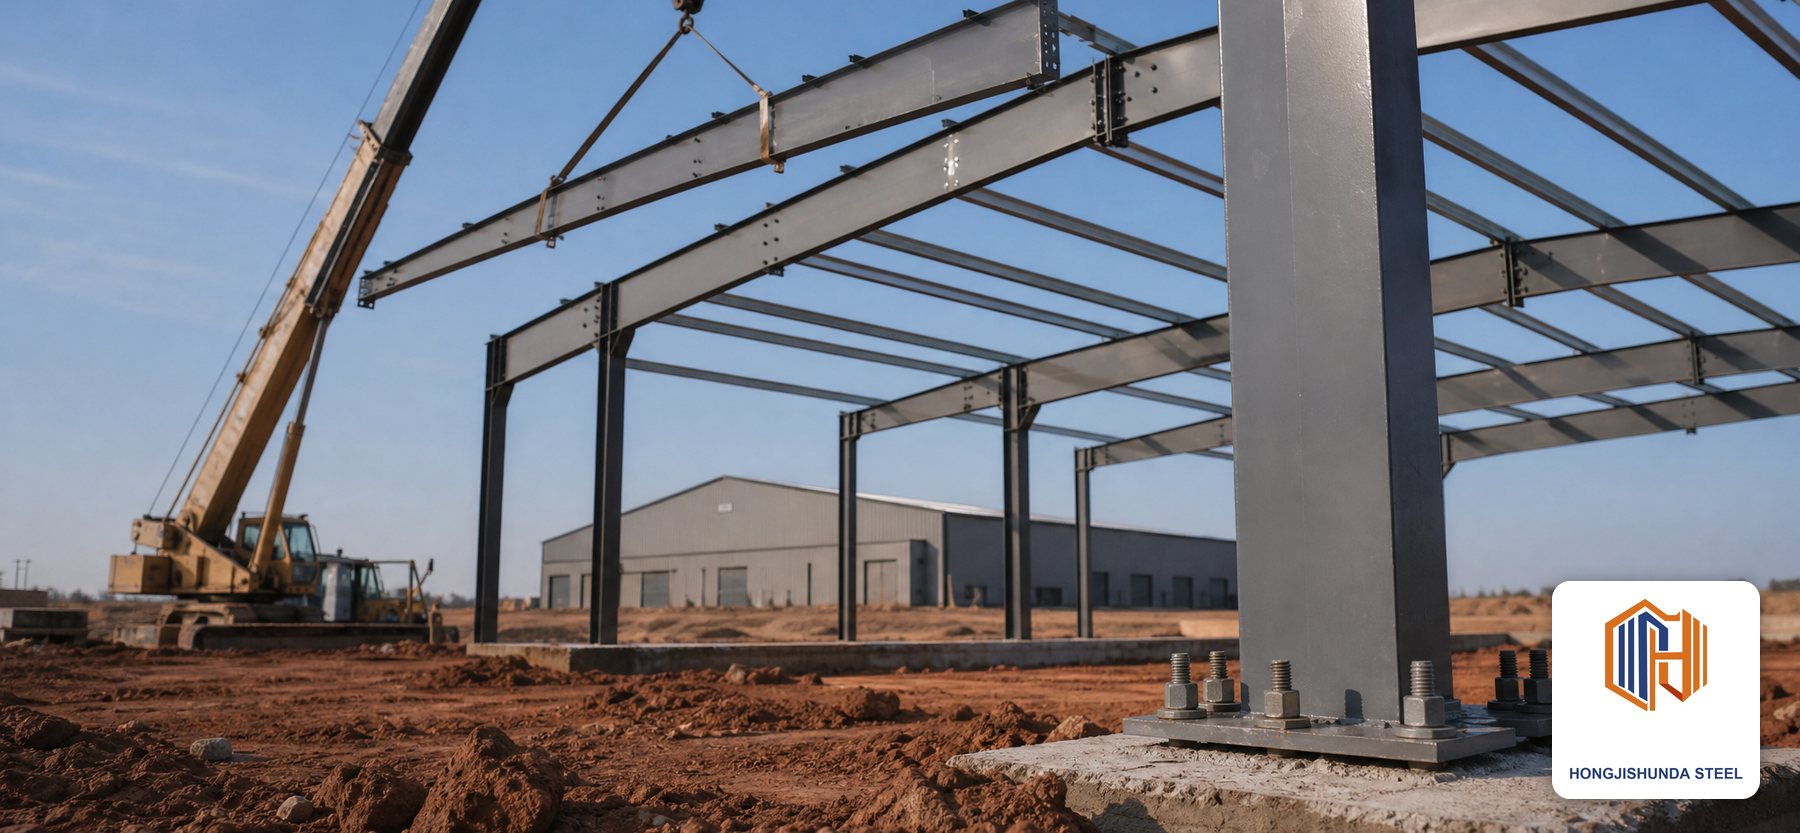
Owners usually ask for one figure per square metre, expect a single number, and receive five. It looks like suppliers are hiding something. Most of the time they are not: the five numbers answer five different questions, because the brief was never specific enough to fix one answer.
If you understand what moves the number, you can control four of the five drivers yourself — and you can tell whether a quote is genuinely cheaper or just built on different assumptions.
Span, length, eave height, bay spacing and crane duty are all inputs to the steel weight estimator, so the tonnage behind the number can be tested before a quote is asked for.
The five drivers, in order of effect
Five things decide the number before a single drawing exists. Only two of them are steel, which is why the same building can come back with very different figures and every one of them be honest.
1. Span
Bending demand in a simply supported rafter rises with the square of the span, so doubling the span makes the load effect roughly four times larger rather than twice. The rafter therefore does not just get longer; it gets deeper and heavier per metre, and the increase compounds through the frame, the columns and the foundations. Span is the first driver because it is the one that changes the type of structure rather than only its size.
2. Height
Height adds column length, wall area, wind pressure and bracing demand, all at once. It is the quietest driver because nobody argues about it: the supplier proposes a height, the owner accepts it, and the tonnage follows. A building 2 m (6 ft 7 in) taller than it needs to be carries more steel and more cladding for no operational benefit, and the owner never sees the number attached to that decision.
3. The loads the frame must carry
Racking, plant, a crane, a mezzanine, snow if the site has it, and the wind case for the actual location. Most enquiries state a floor load in kilonewtons per square metre and nothing else, which leaves the frame designer to assume the rest. Two suppliers who assume differently will produce numbers that differ by a third and both be correct for their own assumptions.
4. The envelope
The roof and wall build-up is a second structure, and its weight and its fixing requirements arrive in the frame. A single skin sheet, an insulated panel and a built-up system with a liner are three different loads and three different purlin spacings. The envelope also brings the openings, and every door and window is a frame within the frame.
5. How the parts get to site
A rafter that fits in a container and one that does not are the same rafter on a drawing and different projects in reality. Splicing on site moves work from a controlled factory to an uncontrolled site, adds connections, adds crane time and adds a quality risk that has to be inspected. On a remote site this driver can outweigh the span.
Height works on the tonnage quietly
The height argument is the one where the most money is decided with the least discussion.
What height actually adds
Four things at once: longer columns, more wall cladding, higher wind pressure on that larger wall area, and longer bracing runs in the gable. None of those is dramatic alone. Together they move the frame weight by something like 8 to 12 per cent per 2 m (6 ft 7 in) of extra eave height on a typical warehouse, and the foundations follow.
Height adds to the columns, to the cladding area on every wall, to the bracing, and to the wind load the frame has to resist. Four effects at once, which is why height moves a number more than owners expect from looking at a section.
The eave height that was never decided
In most projects the eave height is a round number in the enquiry that nobody revisits. Ask what sets it: the top of the highest racking load plus the lift-off, the hook height of a crane, the underside of a machine, or a truck tipping. Whichever it is, it is a number in metres and inches and it can be stated. If nothing sets it, it can be reduced.
Where a metre of height is free
Sometimes it is genuinely free: the frame already has to be a certain height for the span, or the cladding module suits the extra course. That is worth knowing, because it means the height can be raised for nothing if the operation might need it later. The reverse is more common — a metre of height is being paid for and not used.
A metre of height is nearly free where the column was governed by something other than its own height: a crane, a mezzanine load, or a slender limit. Then the extra metre changes the cladding and little else.
The loads are the part the owner controls least
Loads arrive from parties who are not in the conversation, and they arrive after the frame has been ordered.
Racking, plant and the floor
Racking loads are point loads at the base plates, not a uniform pressure. A racking layout with 12 m (39 ft) high frames on a 1.1 m (3 ft 7 in) base can put 60 kilonewtons on a single base plate and nothing in between. A floor designed for a uniform load cannot receive that, and the difference is a slab detail, not a frame decision — but if the racking is known early it also fixes the column positions.
The crane nobody mentioned
A crane is the single largest load a workshop building can receive, and it is the one most often omitted from the enquiry because it has not been bought yet. A crane runway delivers vertical wheel loads with impact and horizontal forces at rail level, and it needs a column line that can take both. Adding a crane to a frame designed without one is not a modification; it is a new building around the old one. The cost of a crane bay is priced separately on the workshop page, from wheel loads rather than tonnage.
Loads that arrive after the frame is ordered
A mezzanine, a water tank on the roof, a photovoltaic array, a heavier machine. Each is a real load and each is usually introduced by a party who assumes the frame has reserve. Reserve exists only if it was designed in, and it is cheapest to design in at the start as a stated allowance — for example a roof allowance of a given load per square metre for future services.
The envelope is the second steel structure
The envelope is where the height argument and the opening argument meet.
Cladding area and the height argument
On a 30 m by 60 m (98 ft by 197 ft) building, the wall area at 6 m (19 ft 8 in) to the eaves is about 1,080 square metres. At 10 m (33 ft) it is about 1,560. The roof area does not change. That extra 480 square metres of wall is a real quantity with a real labour content, and it exists purely because of the height.
Cladding is measured by area, and a hall that is 1 m (3 ft 3 in) taller over a 60 m (196 ft 10 in) perimeter adds 60 m² (646 ft²) of wall before any roof change. On a large shed that is a visible line in the quotation.
Insulation and the weight it adds
An insulated panel is several times the weight of a single sheet, and a built-up system with a liner is heavier again. The purlin spacing that suits a single sheet will not carry a panel at the same spacing, so the envelope decision changes the secondary steel. That is a design decision with a quantity attached, and it is made in the first week or not at all.
Openings, doors and the frames they need
Every door is an opening with a frame, a head and often a canopy. A roller door 6 m (19 ft 8 in) wide needs a portal frame around it, because the opening removes the wall that was bracing that bay. On a building with six large doors, the door frames can be a noticeable part of the steel — and they are invisible in a rate per square metre.
Logistics is where the numbers really diverge
Two identical buildings on two sites can differ by more than the frame, and the difference is transport.
Container modules and the splice they force
A 40 ft container sets a practical limit on member length, and a rafter past that limit is either spliced or shipped as break-bulk. A splice is a designed connection with bolts, plates and an inspection requirement. It is perfectly sound, and it adds cost and time, and it appears only on projects that are far from a port with a suitable service.
A member that will not fit inside a container has to be spliced, and a splice is a connection, a plate, a set of bolts and a site operation. Designing to the container module removes the splice rather than detailing it.
Site access and the crane you have to hire
The erection crane is chosen by the heaviest and furthest lift, which is set by the frame. A heavier frame needs a bigger crane, a bigger crane needs a better access road, and a better access road may need a culvert. Those three items sit outside the building supply and inside the project number, and they are decided by the frame weight.
Site access decides the crane, and the crane decides the piece weight a frame can be erected in. A frame designed without that limit produces pieces that cannot be lifted where the site actually is.
What a remote site does to the frame design
On a remote site with limited lifting capacity and a long rainy season, a frame of many light members can be better than a frame of few heavy ones, even though the light frame has more steel. The light frame can be handled by the plant available and erected in the dry windows. That is a design choice driven by logistics, and it is a legitimate one — but it has to be made deliberately, not discovered on site.
Where cost can come out without weakening the building
There are real savings available, and they are all in the decisions rather than in the sections.
Reduce the height before the span
If the operation allows it, reducing the eave height saves more per metre than reducing the span, because it works on four things at once and it does not change the frame type. Reducing the span by 3 m (9 ft 10 in) saves rafters; reducing the height by 1.5 m (4 ft 11 in) saves rafters, columns, wall, bracing and foundation.
Height is usually cheaper to take out than span, because span reductions change the frame type while height reductions only trim the columns and the cladding. Start with the dimension that costs least to change.
Fix the loads before the enquiry
A brief that states the racking layout, the plant loads, the crane and the future mezzanine produces a frame that is designed once. A brief that states a floor load produces a frame that is designed, then re-designed, and the re-design usually carries the original assumptions plus the new loads, which is how buildings end up with reserve nobody asked for and cost nobody can find.
Standardise the bays
Repeating the same bay length down the building lets the fabricator set up once. A building with five different bay lengths is drawn, cut and detailed as five buildings. The saving from standard bays is not in the steel weight; it is in the fabrication hours, and it is one of the few savings that does not cost anything structurally.
Standard bays let one purlin gauge, one cladding module and one connection detail serve the whole roof, and repetition is where the fabrication and erection savings actually live.
The mistake I see most
The largest error in a building budget is not in the frame. It is in the question that was asked.
Asking for a rate per square metre
A rate per square metre is an answer to a question nobody asked. It cannot include the span, the height, the loads or the site, so it is a number about a different building. Asking for it invites five numbers that cannot be compared, and then a decision made on the lowest one, which is usually the one that assumed the least.
A rate per square metre is an output, not an input. It is useful for comparing two schemes that are otherwise identical, and misleading the moment the schemes differ in span, height or envelope.
Comparing numbers from different briefs
Two numbers are comparable only if they were produced from the same brief. Before comparing, put the two enquiries side by side and check the span, the height, the loads, the envelope and the delivery terms. If any of the five differs, the numbers are not competing — they are describing different buildings, and the cheaper one is cheaper because it is smaller.
Two numbers from different briefs are not comparable, and most of the frustration in early estimating comes from treating them as if they were. State the brief, and the numbers start meaning something.
Buying the frame before the layout
The layout decides the column positions that are tolerable, the height that is useful and the doors that are needed. A frame bought before the layout is a constraint on the operation for the life of the building. The layout is a drawing that costs almost nothing to produce early and a great deal to work around later.
Buying the frame before the layout is fixed locks the geometry before the process is known, and geometry is the part of the project that is expensive to change afterwards.
What I want before drawings
These five drivers are all decided by information the owner already has or can get. None need to be final and none need a drawing.
- The span and the clear area required in both directions.
- The eave height at its upper bound, and what sets it.
- The loads: racking or plant as point loads, and any crane now or later.
- The envelope build-up, and whether insulation is required.
- The site location and the transport route to it, including any limit.
- Whether the building will be extended, and in which direction.
- Any future mezzanine, roof-mounted plant or services allowance.
- The ground conditions and the allowable bearing pressure.
- The largest vehicle that must reach each door.
- Whether the site has snow, and the depth if it does.
- The programme, and whether erection is in a wet season.
- The wind speed for the site in km/h from the applicable local code, not a round number.
Related reading: how wide a clear span can go and the dimension that is never discussed.
Written by Johnny, who advises owners and project managers in Africa and South America on steel buildings. If you have a size in mind and no comparable quotes yet, send me the five numbers or or e-mail me and I will tell you what I would change first.
Related: how eave height gets decided · bay spacing · clear span without columns · why a BOQ and the drawings separate