Steel Buildings for Burkina Faso
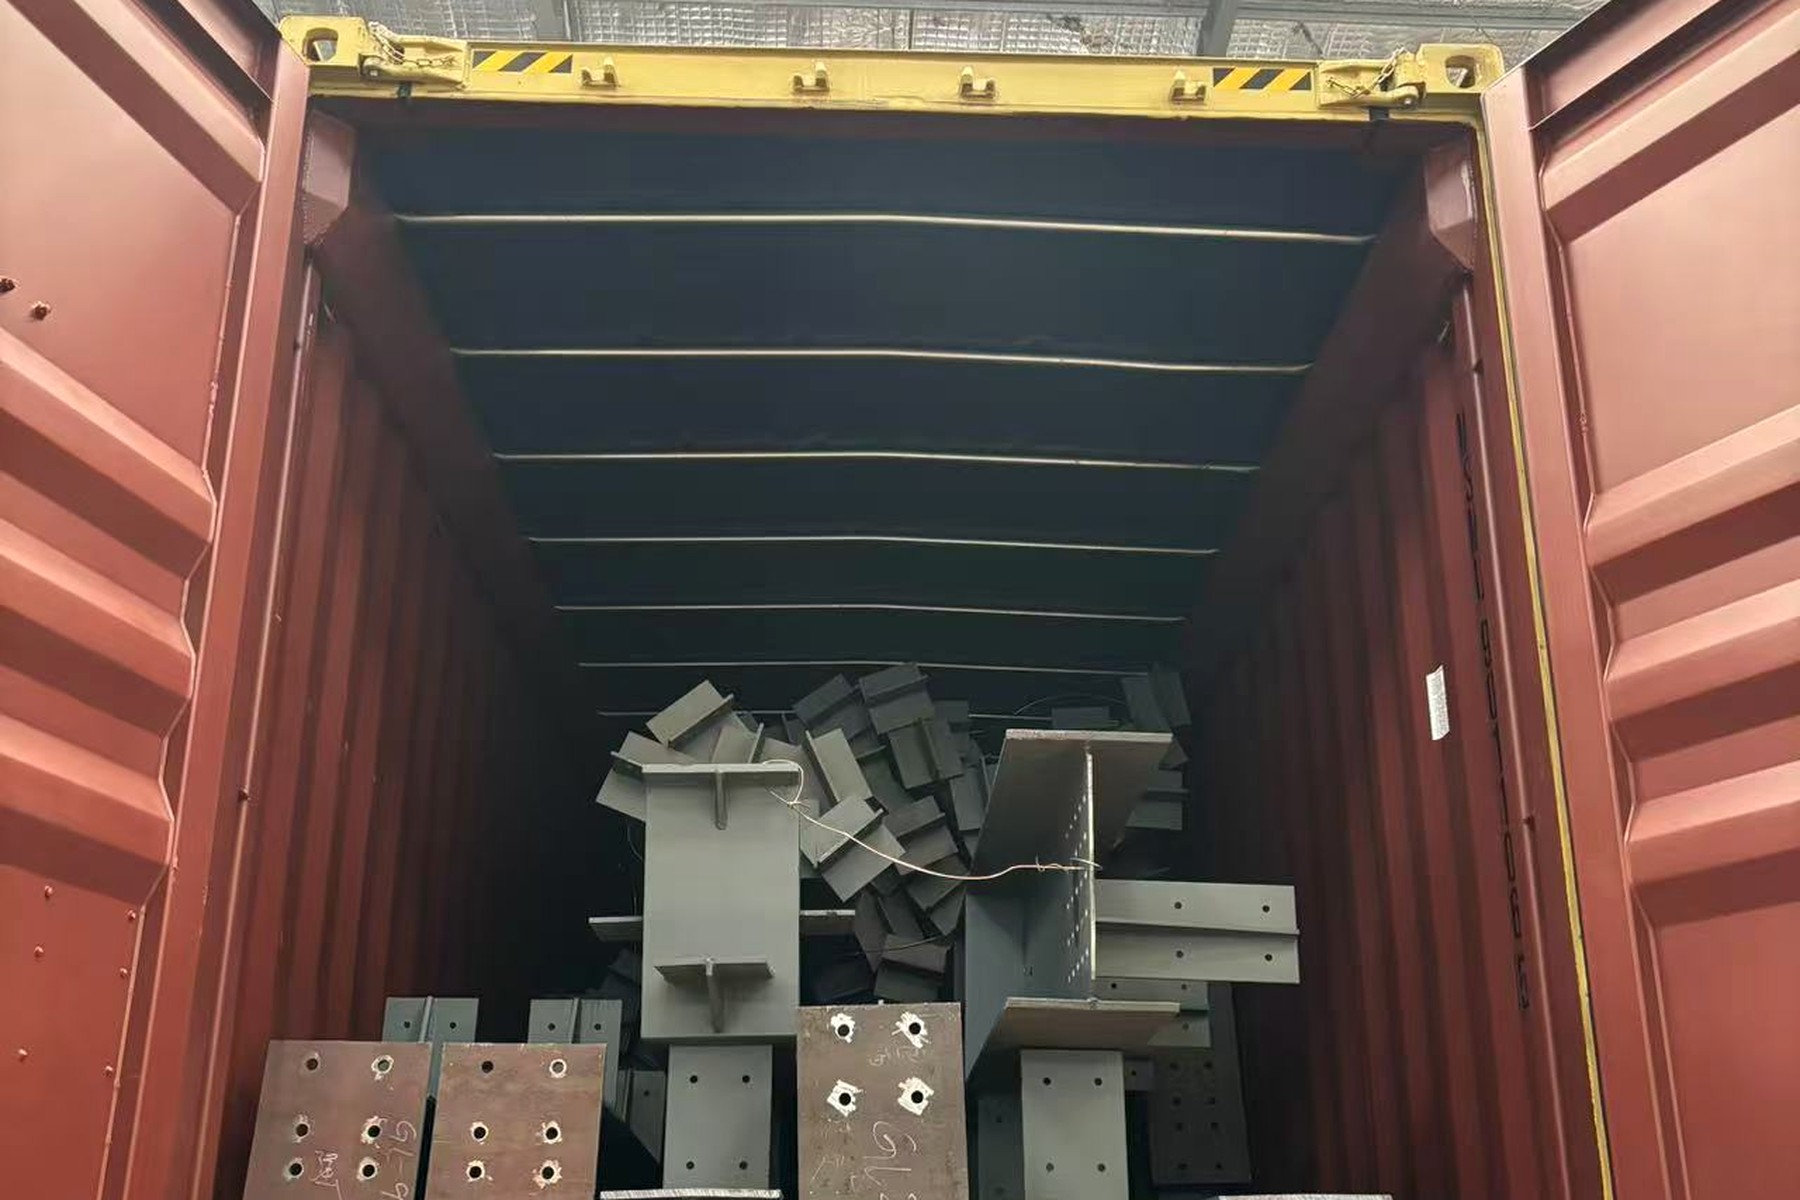
We have shipped three buildings into Burkina Faso: a 30 m span waste treatment building at 90 m long with 6 m bays and 2,700 m², a 30 m span at 70 m long with 6 m bays and 2,100 m², and a 40 m span logistics warehouse at 50 m long with 6 m bays and 2,000 m². All three had a feature in common that a buyer in a coastal country never thinks about: the transport route was part of the structural design.
This page sets out what changes, in the order the decisions become irreversible.
The route is a design input
Ouagadougou is roughly a thousand kilometres from the nearest working port, and the last section of that journey is a two-lane road with axle limits that are enforced. The container is not the binding constraint; the road is.
Three ports, three different transit regimes
Goods reach Burkina Faso through Tema in Ghana, Lomé in Togo, or Abidjan in Côte d'Ivoire, and each corridor has its own transit document, its own bond and its own typical delay. The choice is not only a freight rate question: it decides which transit regime you are operating under, and therefore which paperwork your broker must produce. Ask your forwarder which corridor they actually run rather than which is cheapest on paper.
Maximum member length, set by the road
A 40 m rafter cannot travel as a single piece on that corridor. The design has to include a splice at a position that is structurally sensible, and the splice has to be drawn from the beginning rather than added when the transport quote arrives. On our own buildings the bay spacing of 6 m and 7 m was partly a transport decision, because it sets the largest member that has to move.
The transit bond, and the second clearance
The container is cleared at the port and then again at the border, under a regime that requires the goods to move in bond. This is not a single event and it does not run on a single clock. A programme that allows for one clearance allows for half the time it needs. The mechanics are on who clears customs.
Dust, then water, in the same year
The Sahel has one rainy season and a long dry one, and the two impose opposite requirements on the same envelope. A building detailed only for the dry season leaks and corrodes in the wet one; a building detailed only for the wet season overheats and traps dust in the dry one.
Harmattan dust, and where it settles
Airborne dust during the dry season enters through every opening and settles on every horizontal surface, including the top of the purlins and the underside of the roof. It is abrasive, it is electrically conductive when dry, and it blocks the ventilation you designed. Detail the openings so they can be closed, and detail the internals so the dust can be washed off without standing water.
Standing water, and the base of every column
When the rain arrives it arrives in short, heavy events, and a site that has been dry for eight months does not drain. The base of every column is where this shows first: water sits against the base plate, the grout and the bottom metre of the column. Specify the base detail and the finished floor level for the wet case, not the dry one.
Why the season sets the erection programme
Steel can be erected in the rain, but foundations cannot be poured, paint cannot be applied and the site cannot be trafficked. What decides the programme in Burkina Faso is the rainy season, not the fabrication time. Plan backwards from the dry window and let the plant schedule fit inside it, rather than planning forwards from the order date. Foundations cannot be poured and paint cannot be applied in standing water, so the dry window governs the programme and the plant schedule fits inside it. Foundations cannot be poured and paint cannot be applied in standing water, so the dry window governs the programme and the plant schedule fits inside it. Foundations cannot be poured and paint cannot be applied in standing water, so the dry window governs the programme and the plant schedule fits inside it. Foundations cannot be poured and paint cannot be applied in standing water, so the dry window governs the programme and the plant schedule fits inside it.
Heat, and the roof as a thermal element
Interior temperatures in a single-skin steel building on the Sahel plateau reach levels that make the building unusable for part of the day, and this is a design decision rather than a ventilation accessory bought later.
What actually lowers the internal temperature
Three things, in order of effect: a reflective or light-coloured roof surface, an insulated roof build-up, and ventilation openings at the ridge and the eaves that let hot air leave. Fans move air but do not remove heat. A quotation that offers fans instead of a roof specification has solved the wrong problem. Ask which of the three the quotation actually includes, because a reflective finish and an insulated build-up are separate lines and one is often assumed to imply the other. Ask which of the three the quotation actually includes, because a reflective finish and an insulated build-up are separate lines and one is often assumed to imply the other. Ask which of the three the quotation actually includes, because a reflective finish and an insulated build-up are separate lines and one is often assumed to imply the other. Ask which of the three the quotation actually includes, because a reflective finish and an insulated build-up are separate lines and one is often assumed to imply the other.
Roof and wall build-up, stated rather than assumed
Ask for the roof build-up to be written out: the sheet, any insulation with its thickness, the liner if there is one, and the ventilation openings with their area. A build-up stated as a product name cannot be compared between suppliers. This is one of the nine inputs on what to send before asking for a price. Once both build-ups are written out, the two quotations can be compared on the envelope rather than on the total, which is the only comparison that means anything here. Once both build-ups are written out, the two quotations can be compared on the envelope rather than on the total, which is the only comparison that means anything here. Once both build-ups are written out, the two quotations can be compared on the envelope rather than on the total, which is the only comparison that means anything here. Once both build-ups are written out, the two quotations can be compared on the envelope rather than on the total, which is the only comparison that means anything here.
What to settle before asking for a price
Three items on a Burkina enquiry are different from a coastal one, and all three change the answer rather than the price.
The corridor and the final approach
Name the port corridor you intend to use, and describe the last hundred kilometres to site: road width, any bridge, whether the site can take a 40-foot trailer. This is the item most often missing and the one that changes the design most. Without it, the frame may be designed for a route it cannot travel. Ask also whether the site can accept a 40-foot trailer and whether there is a bridge on the last stretch, because both change the maximum member mass. Ask also whether the site can accept a 40-foot trailer and whether there is a bridge on the last stretch, because both change the maximum member mass. Ask also whether the site can accept a 40-foot trailer and whether there is a bridge on the last stretch, because both change the maximum member mass. Ask also whether the site can accept a 40-foot trailer and whether there is a bridge on the last stretch, because both change the maximum member mass.
The usable season
State the months in which you can erect. That window, not the delivery date, is what the programme should be built around. A building delivered at the start of the rains is a building that will stand half-finished until they end. State it as months rather than as a preference, because a window is what the plant schedules against and an intention is not. State it as months rather than as a preference, because a window is what the plant schedules against and an intention is not. State it as months rather than as a preference, because a window is what the plant schedules against and an intention is not. State it as months rather than as a preference, because a window is what the plant schedules against and an intention is not.
The wind speed, at the site, in km/h
The Sahel wind climate is driven by convective events rather than by sustained coastal wind, which means the design case is a short, strong gust rather than a steady pressure. Give the location and we will state the figure in km/h with its source. A frame sized for a coastal average is not a conservative choice here; it is a different load case.
Written by Johnny, who has shipped three buildings to Burkina Faso and planned all three around the route and the rains. If you are preparing an enquiry, send me the site, the corridor and the months you can build and I will tell you what the constraint does to the design.
Related: all markets · who clears customs · erecting steel in the rainy season · cooling a hot-climate warehouse · delivered projects